
Property Details
1401, 56 Arbour Lake Court NW, Calgary, Alberta, T3G0H7
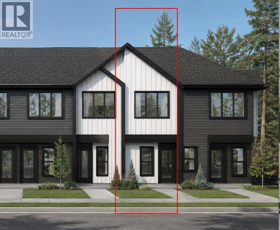
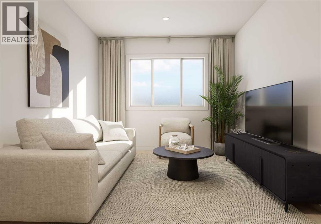
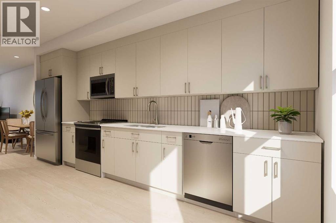
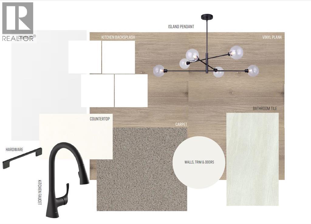
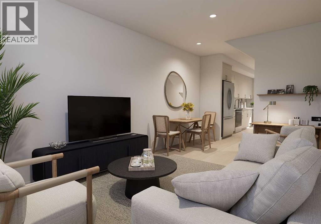
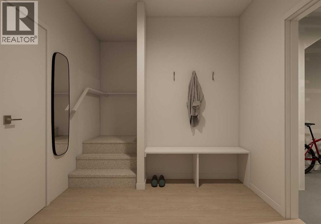
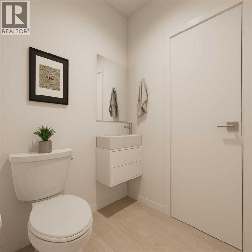
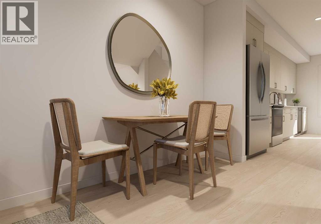
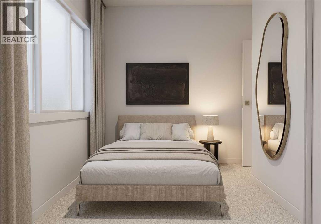
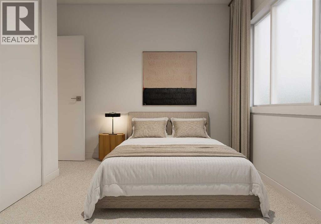
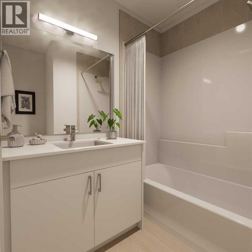
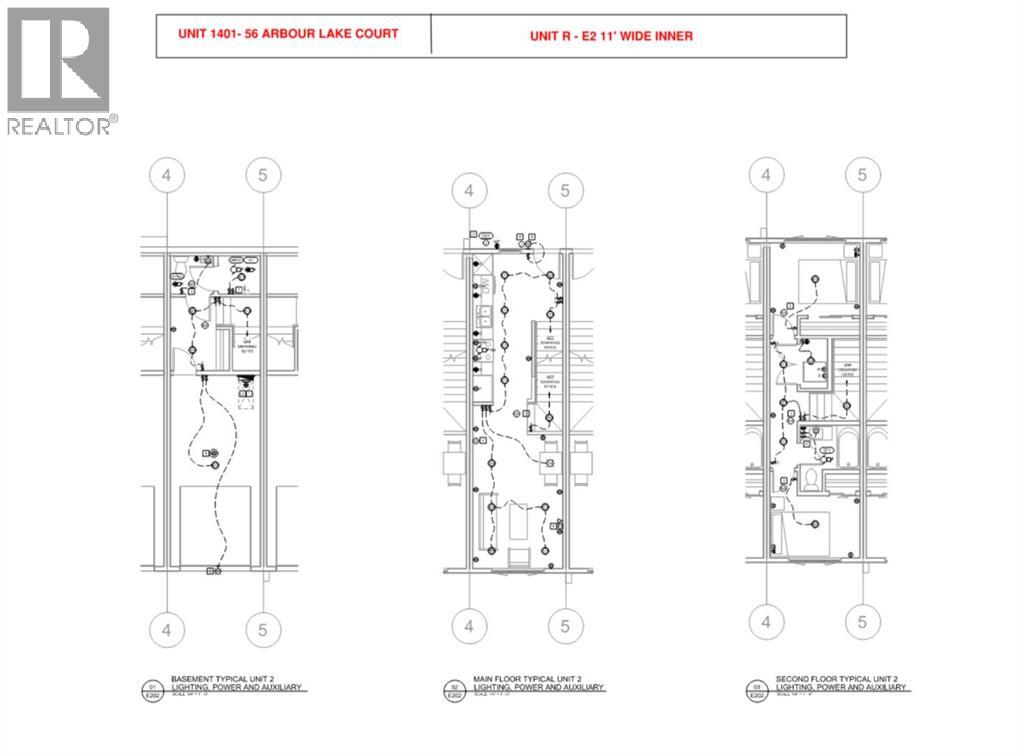
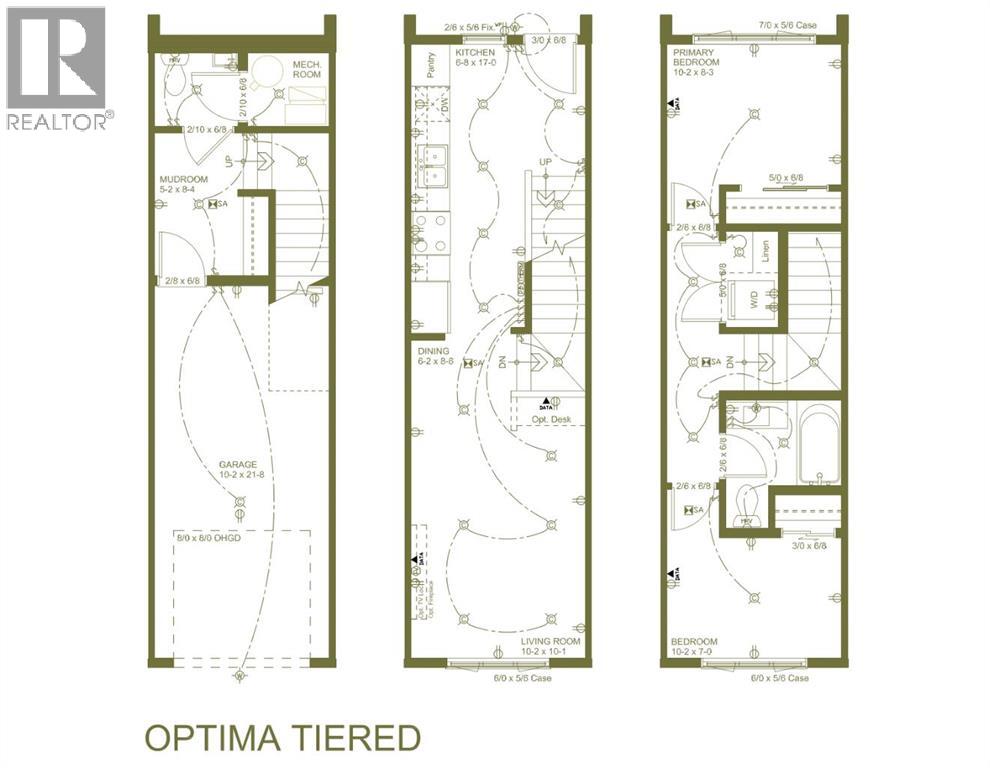
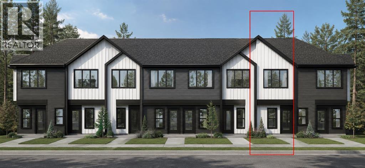
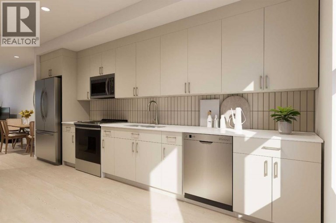
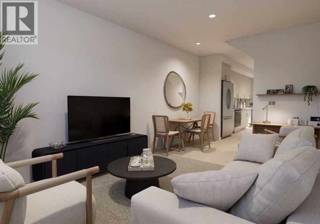
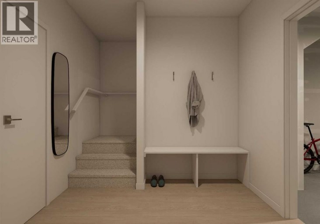
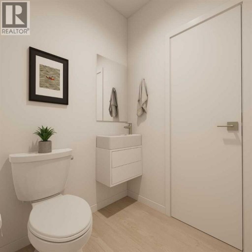
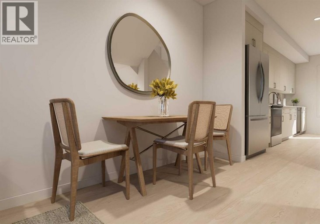
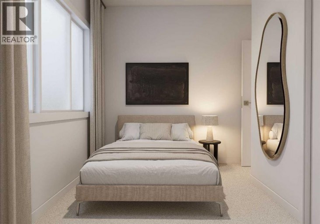
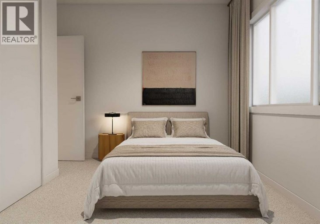
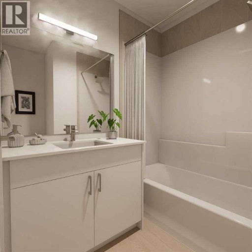
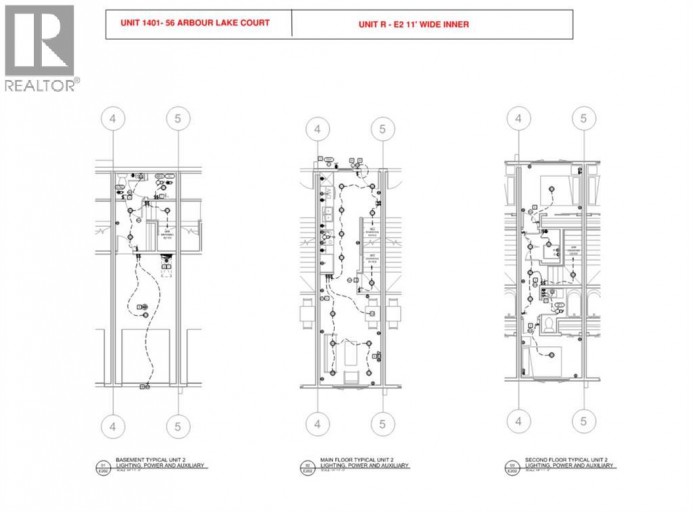
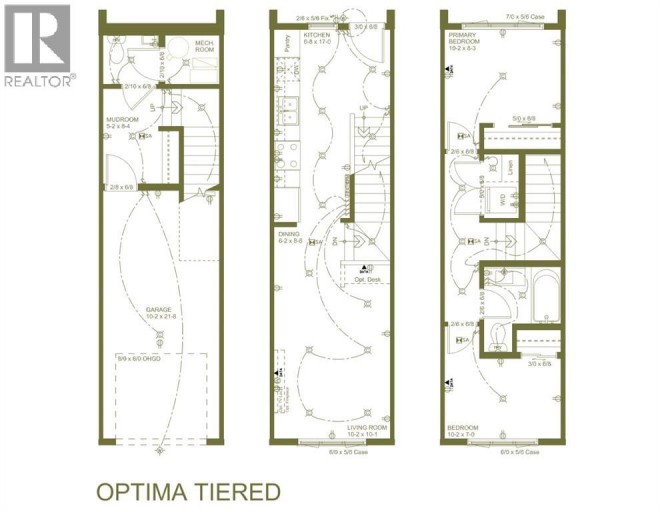
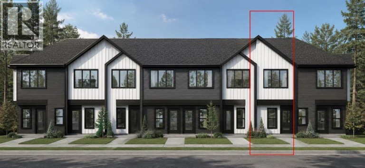
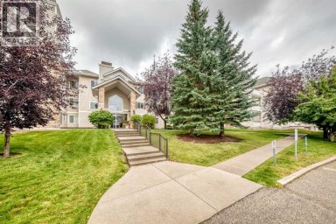
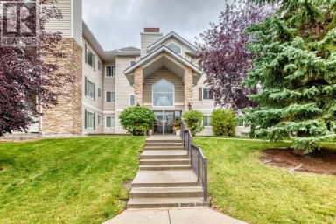
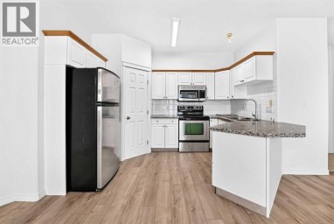
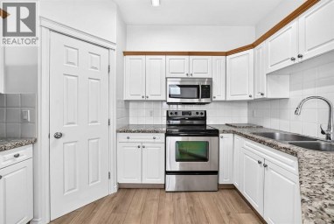
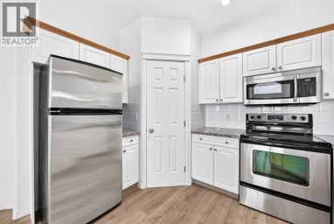
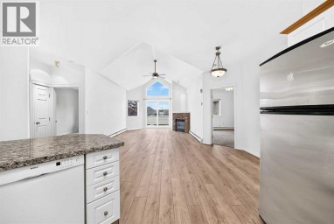
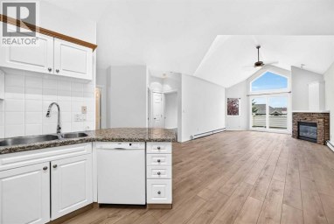
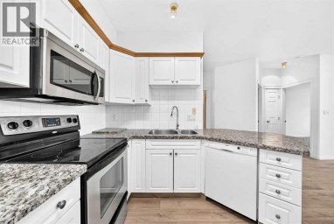
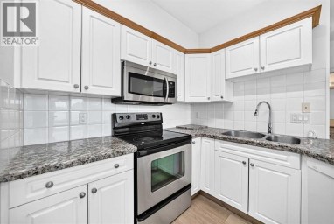
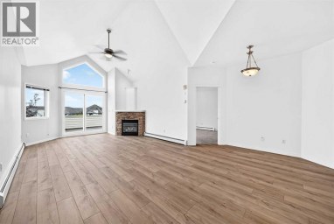
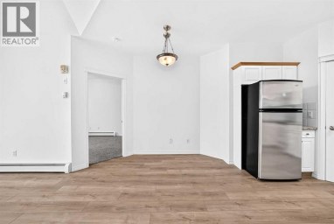
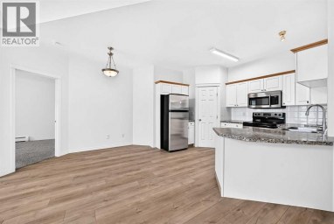
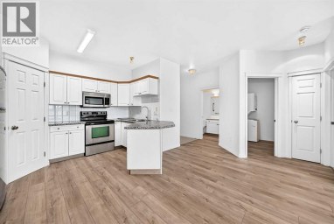
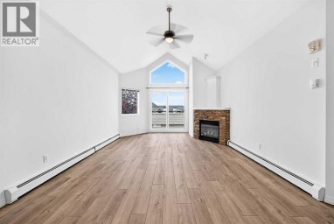
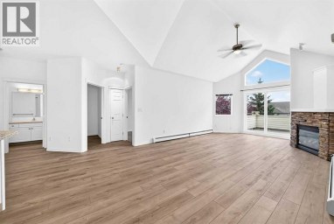
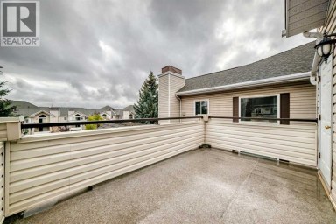
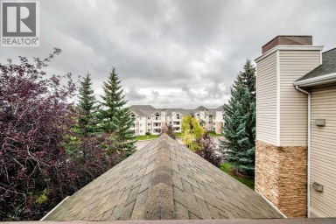
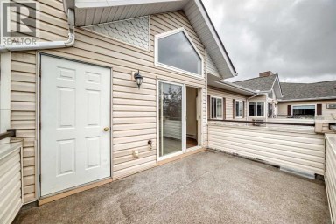
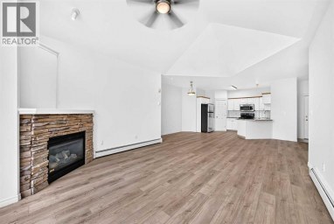
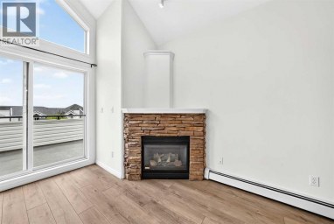
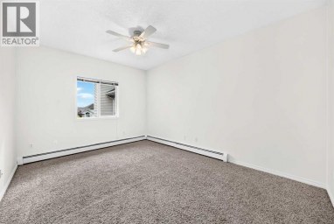
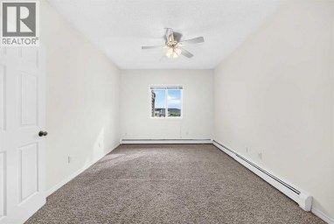
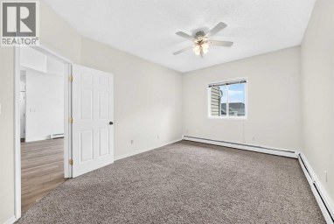
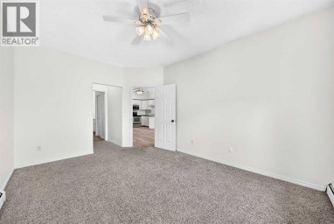
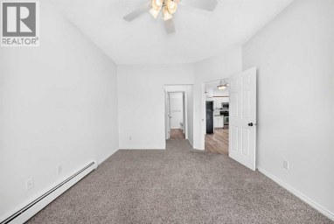
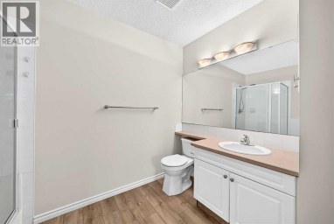
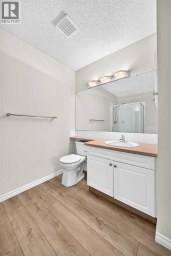
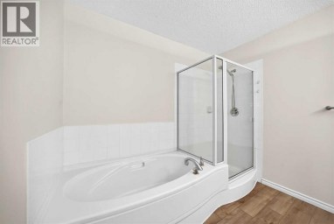
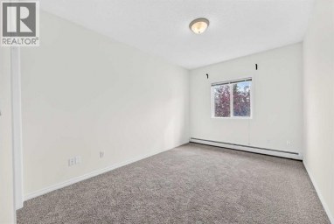
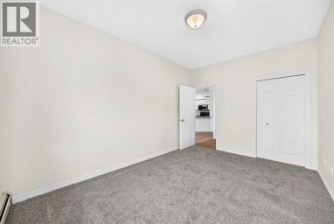
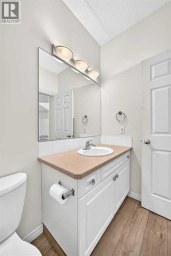
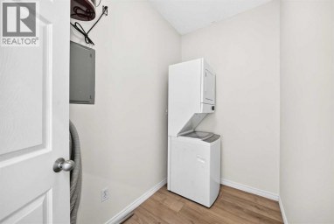
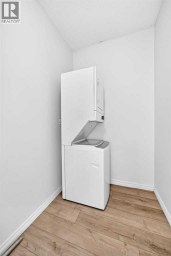
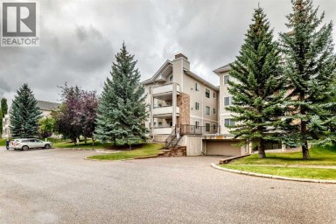
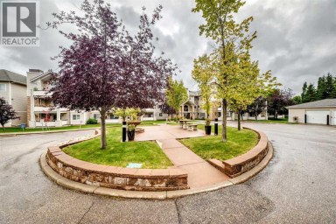
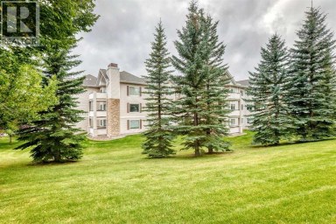
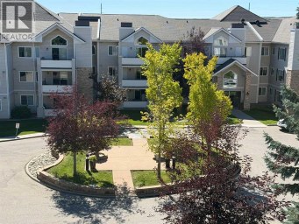
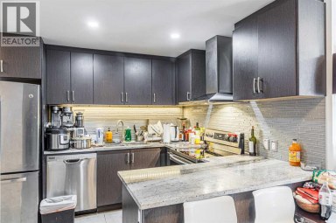
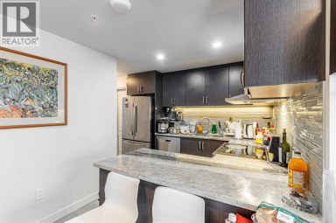
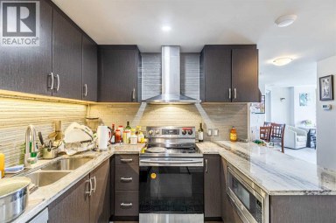
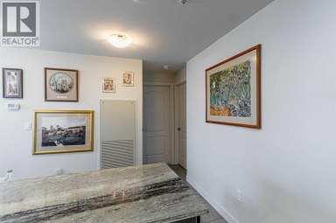
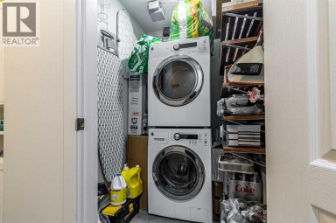
Welcome to 1401-56 Arbour Lake Court NW, Calgary, Alberta, a beautifully designed Cantiro Home in the desirable Arbour Lake West community. The Metro Optima 11-Tiered offers 896 sq. ft. of thoughtfully designed living space (inclusive of the basement) across three above-ground levels, featuring 2 bedrooms and an open floor plan that maximizes space and functionality.Oversized windows on every level fill the home with natural light and showcase beautiful views. Enjoy the convenience of upper-floor laundry, a fully landscaped front yard with a deck, and a single rear-attached garage. Perfectly positioned, the home faces a green space, while the south-facing rear exposure brings in plenty of sunshine throughout the day.Blending modern design, quality craftsmanship, and an exceptional location, this home is a fantastic opportunity to enjoy low-maintenance living in one of Calgary's most sought-after lake communities. (id:2471)

RE/MAX PROFESSIONALS NORTH, BROKERAGE* - Haliburton
- 705-754-5280 (Ken) 705-457-0652 (Jacquie)
- 705-457-1011
- 705-457-3250
- ken@kenbarry.com
- Property Address: 1401, 56 Arbour Lake Court NW, Calgary, Alberta, T3G0H7
- Community Name: Arbour Lake
- Property Type: Single Family
- Zoning Description: M-G
- Title: Condominium/Strata
- Acreage: Unknown
- Driveway: Attached Garage(1 spaces)
- Total Parking Spaces: 1
- Maintenance Fee: 148.00
- Amenities Nearby: Park, Playground, Recreation Nearby, Schools, Shopping, Water Nearby
- Structure Style: Row / Townhouse
- Style: Attached
- Storeys: 3
- Total Finished Area: 819.93 sqft
- Floor Space: 820 sqft
- Building Age: 2026
- Bedrooms: 2
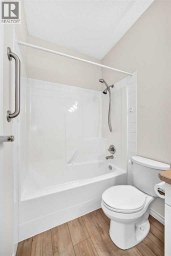
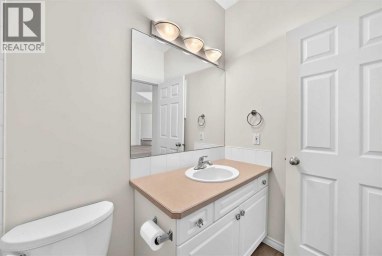
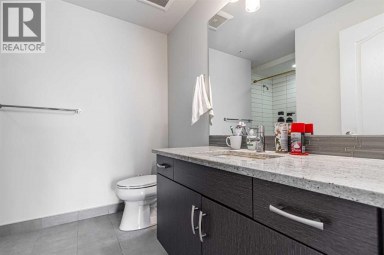
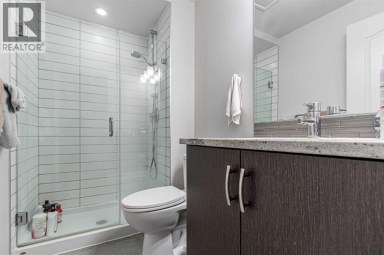
- Bathrooms: 2-Total 1-Partial
- Basement Type: None
- Cooling: None
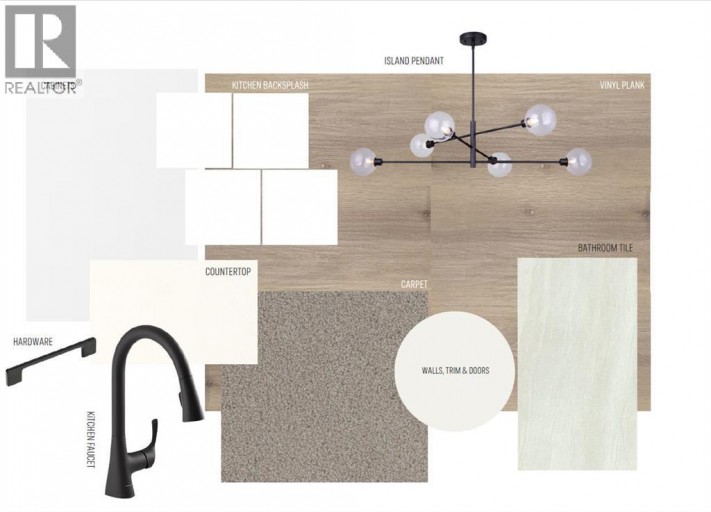
- Flooring: Carpeted, Tile, Vinyl Plank
- Foundation Type: Poured Concrete
- Appliances Included: Refrigerator, Dishwasher, Stove, Microwave Range Hood Combo
- No Animal Home
- No Smoking Home
- Parking
- Lake Privileges
- Pets Allowed With Restrictions
| Type | Level | Dimensions |
|---|---|---|
| 2pc Bathroom | Lower level | 4.83 Ft x 4.33 Ft |
| Living room | Main level | 10.17 Ft x 10.08 Ft |
| Dining room | Main level | 8.50 Ft x 6.17 Ft |
| Kitchen | Main level | 17.00 Ft x 6.67 Ft |
| Bedroom | Upper Level | 10.17 Ft x 7.00 Ft |
| Primary Bedroom | Upper Level | 10.17 Ft x 8.25 Ft |
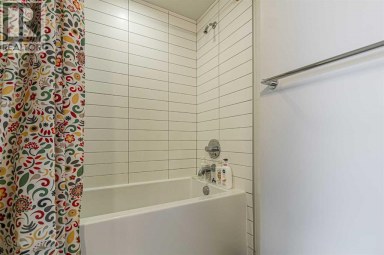
| 4pc Bathroom | Upper Level | 6.67 Ft x 5.00 Ft |
Listing Offices: Town Residential

This REALTOR.ca listing content is owned and licensed by REALTOR® members of The Canadian Real Estate Association. REALTOR®, MLS® and the associated logos are trademarks of the Canadian Real Estate Association. This website is operated by a brokerage or salesperson who is a member of The Canadian Real Estate Association and is licensed to trade residential and/or commercialreal estate. Any out of province listing content on this website is not intended to solicit a trade in real estate. Any consumers interested in out of province listings must contact a person who is licensed to trade in real estate in that province. All information displayed on this website is believed to be accurate but is not guaranteed and should be independently verified. No warranties or representations are made of any kind.
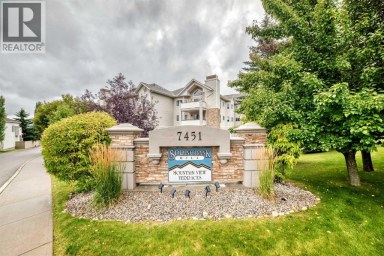
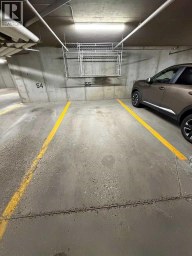
Welcome to Mountain View Terrace! Located on the Top floor...
- 2 Beds
- 2 Baths
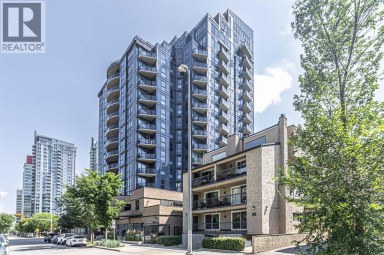
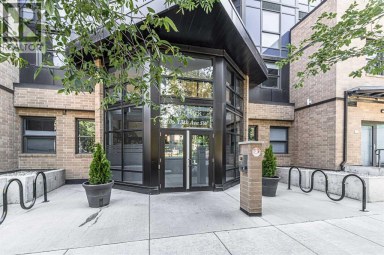
Location doesn't get any better than this! South-east facing, very...
- 2 Beds
- 2 Baths


Welcome to "The Royal", an exclusive boutique residence in the...
- 2 Beds
- 2 Baths
This website is operated by a member of The Canadian Real Estate Association (CREA). The content on this website is owned or controlled by CREA. By accessing this website, the user agrees to be bound by these terms of use as amended from time to time, and agrees that these terms of use constitute a binding contract between the user, and CREA.
The content on this website is protected by copyright and other laws, and is intended solely for the private, non-commercial use by individuals. Any other reproduction, distribution or use of the content, in whole or in part, is specifically prohibited. Prohibited uses include commercial use, "screen scraping", "database scraping", and any other activity intended to collect, store, reorganize or manipulate the content of this website.
REALTOR®, REALTORS®, and the REALTOR® logo are certification marks that are owned by REALTOR® Canada Inc. and licensed exclusively to The Canadian Real Estate Association (CREA). These certification marks identify real estate professionals who are members of CREA and who must abide by CREA's By-Laws, Rules, and the REALTOR® Code. The MLS® trademark and the MLS® logo are owned by CREA and identify the professional real estate services provided by members of CREA.
The information contained on this website is based in whole or in part on information that is provided by members of CREA, who are responsible for its accuracy. CREA reproduces and distributes this information as a service for its members, and assumes no responsibility for its completeness or accuracy.
We may at any time amend these Terms of Use by updating this posting. All users of this site are bound by these amendments should they wish to continue accessing the website, and should therefore periodically visit this page to review any and all such amendments.
