
Property Details
139 Tuscany Ridge Close NW, Calgary, Alberta, T3L2K6
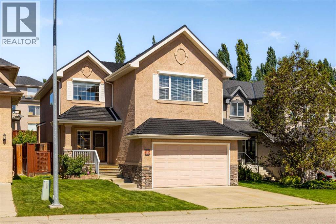
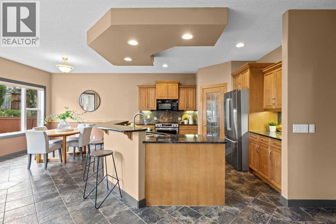
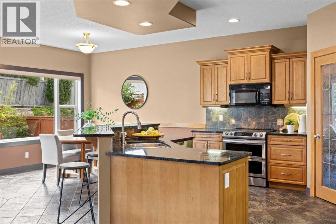
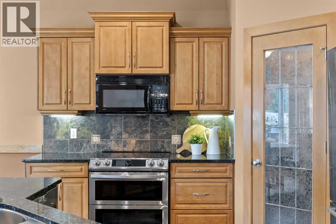
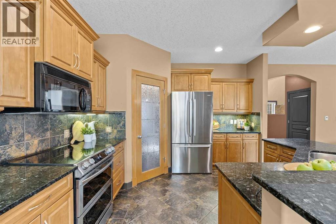
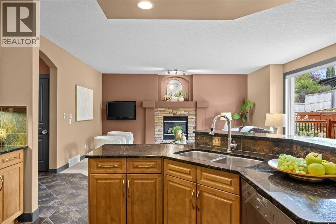
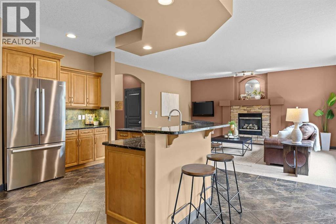
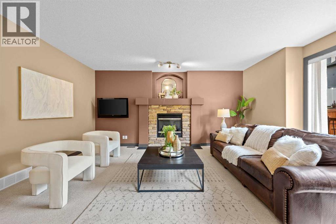
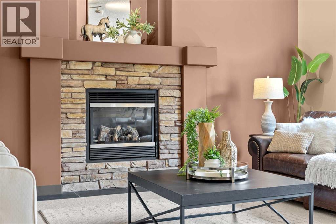
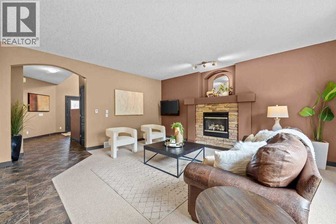
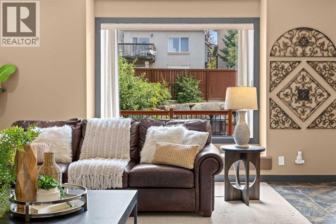
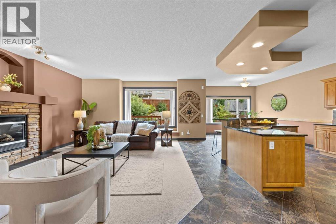
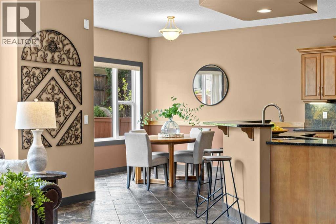
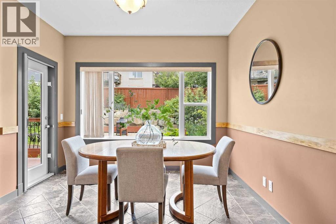
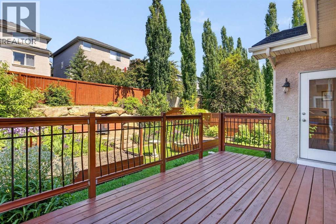
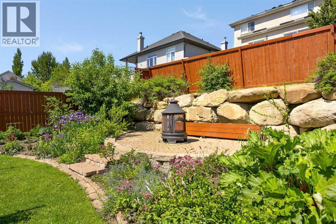
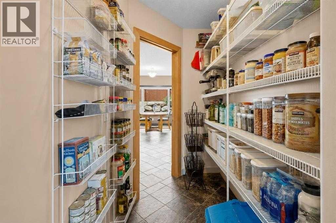
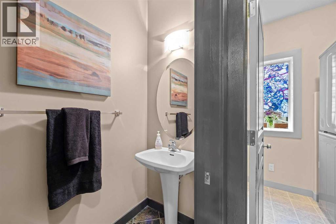
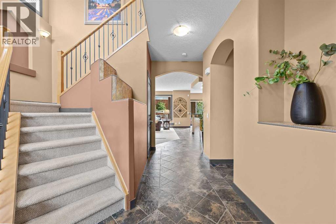
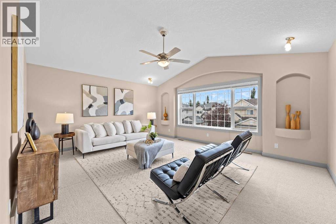
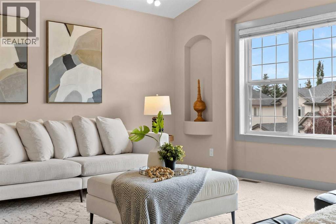
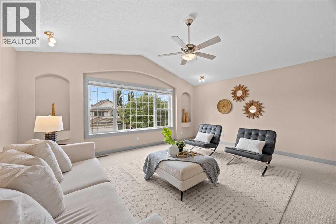
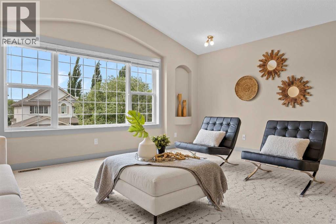
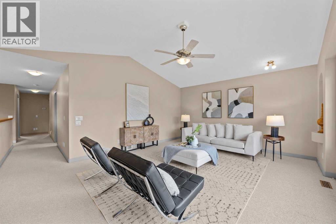
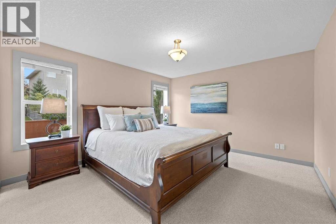
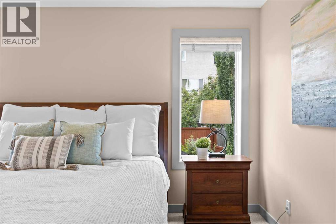
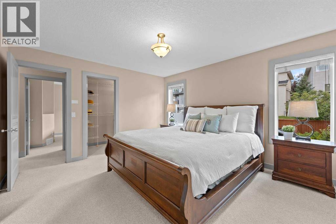
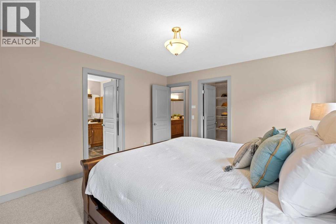
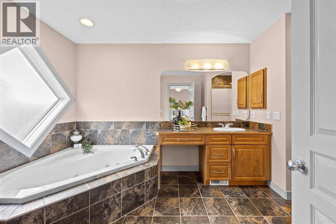
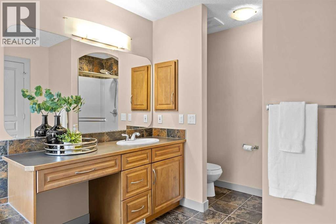
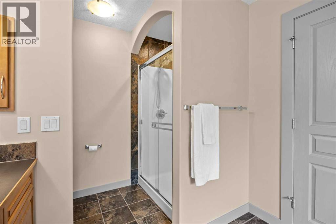
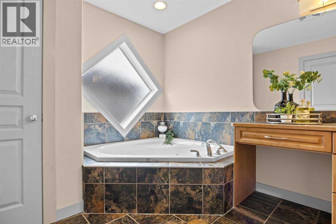
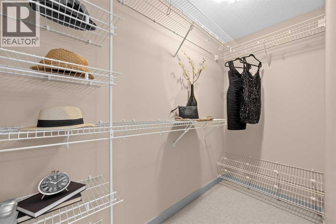
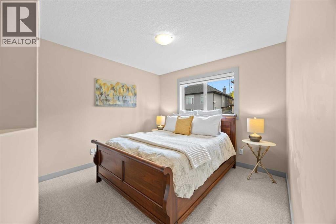
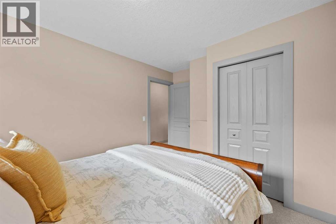
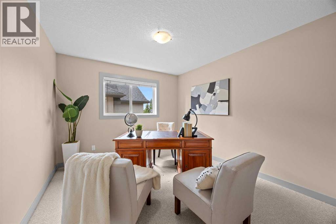
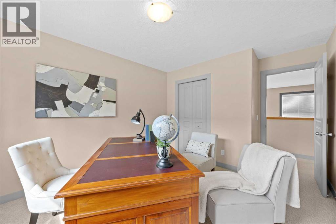
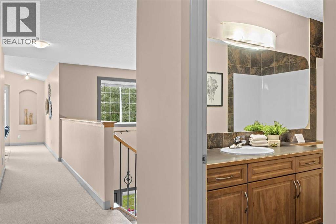
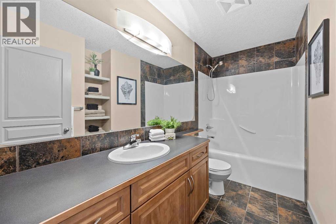
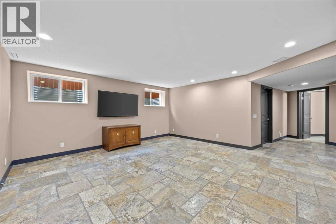
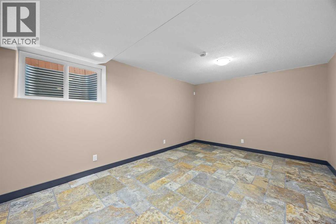
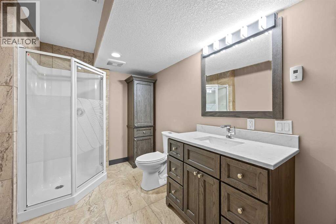
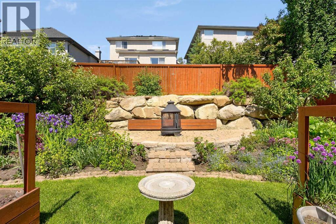
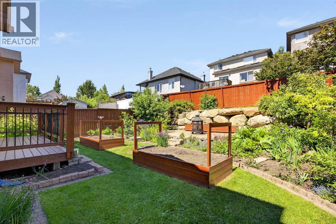
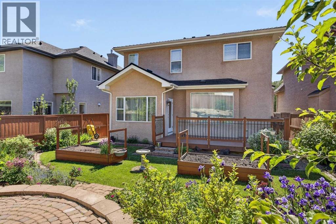
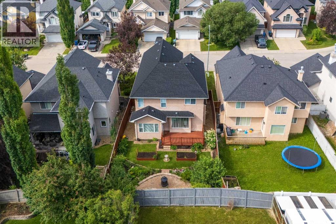
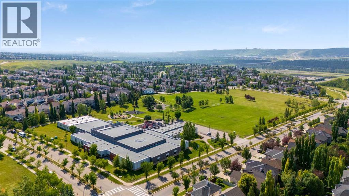
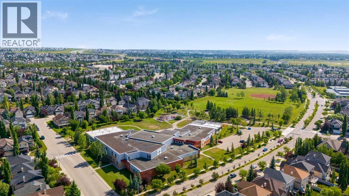
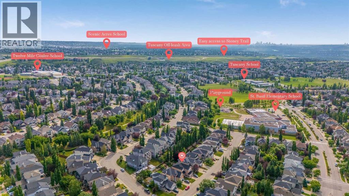
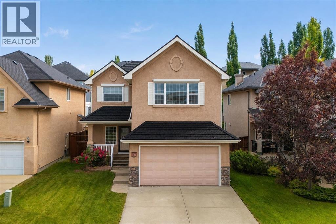
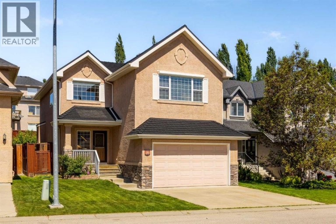
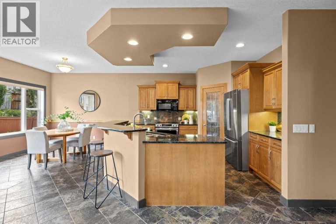
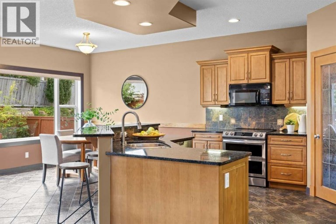
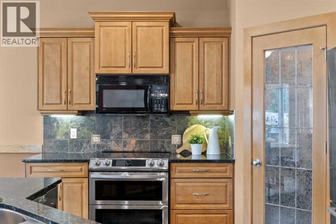
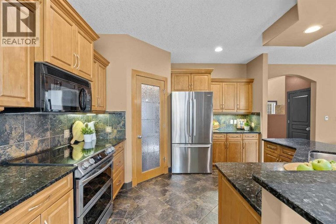
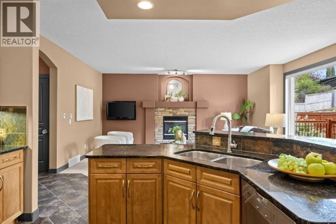
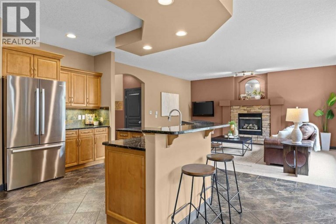
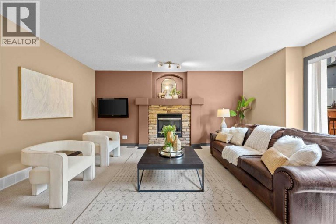
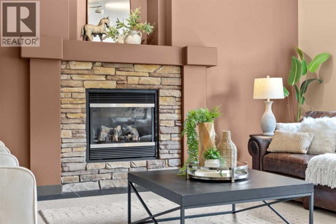
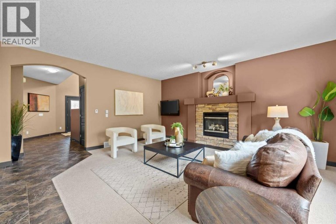
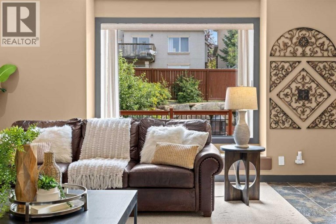
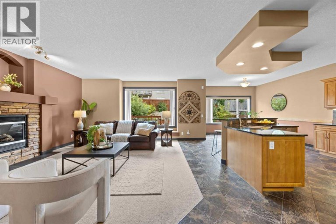
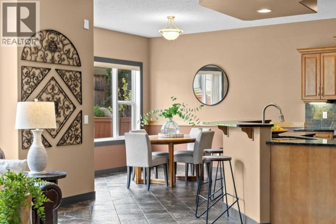
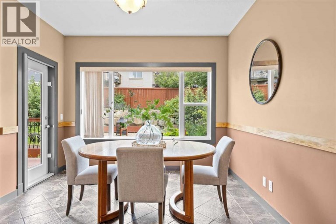
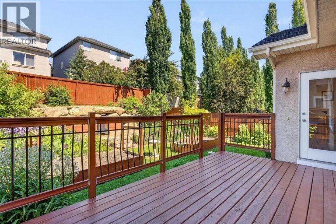
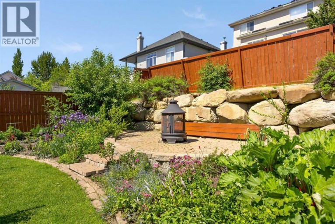
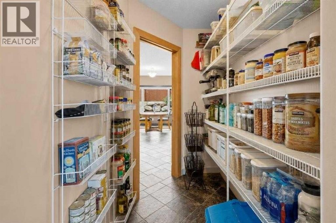
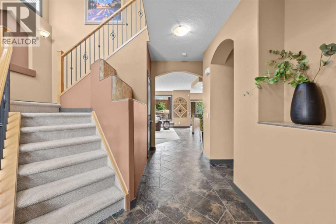
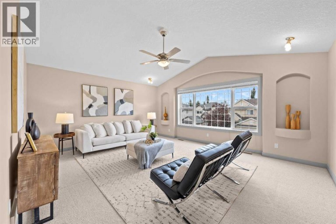
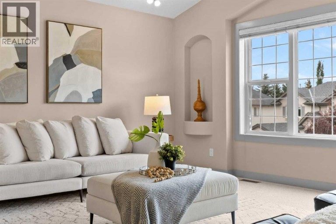
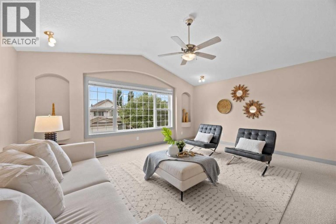
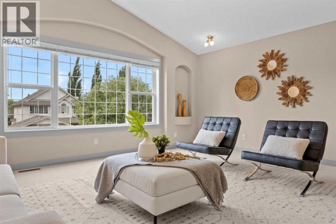
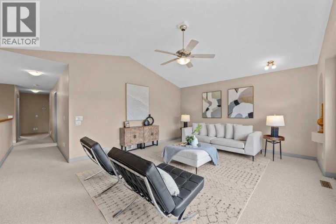
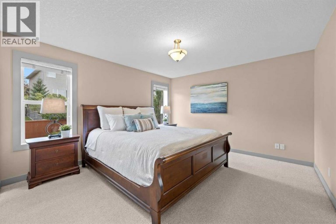
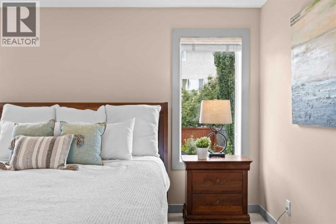
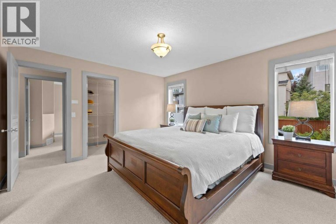
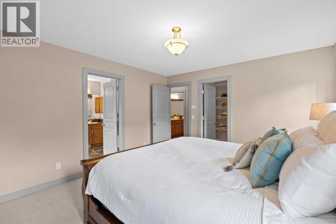
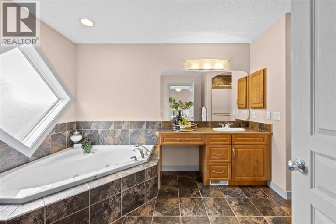
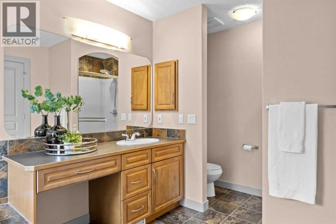
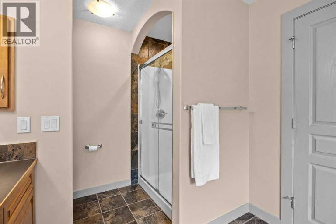
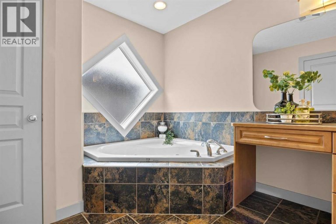
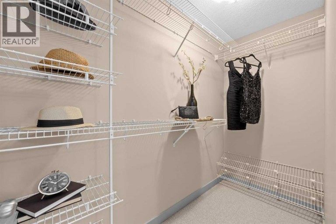
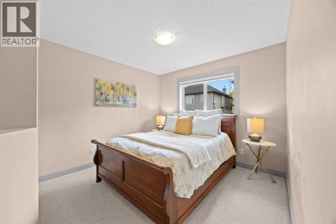
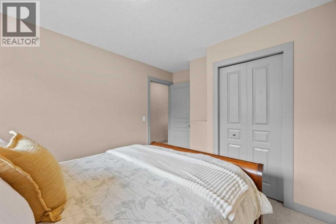
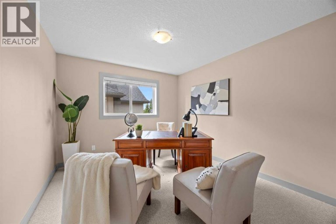
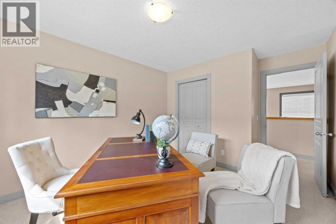
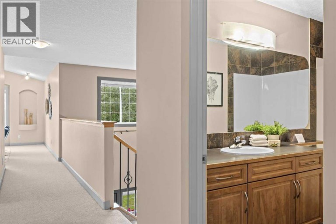
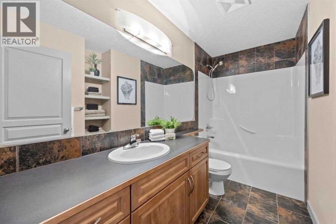
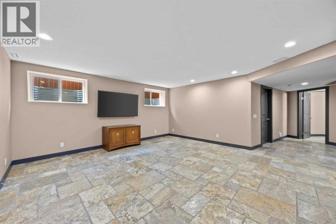
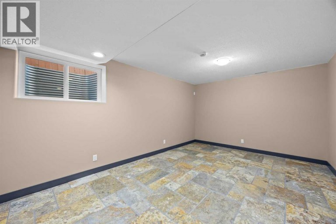
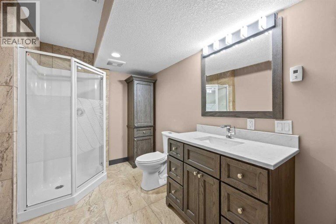
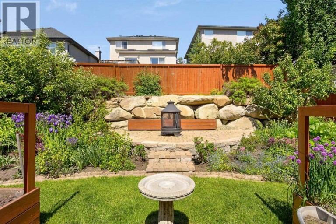
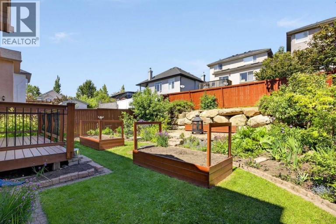
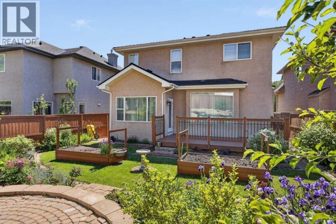
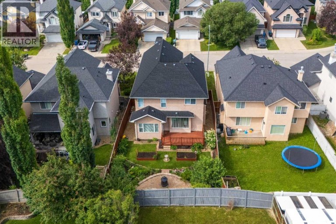
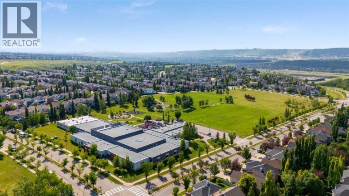
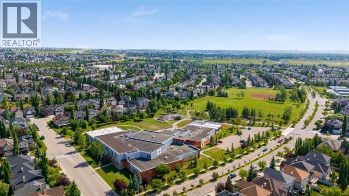
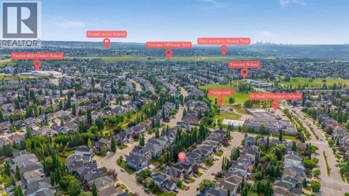
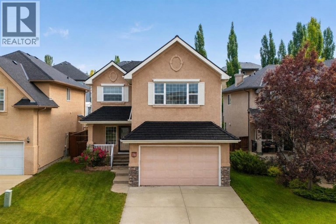
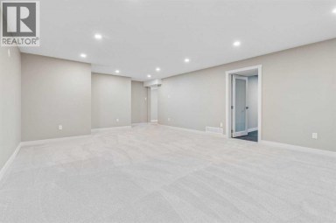
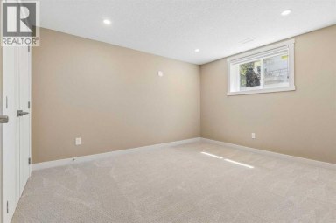
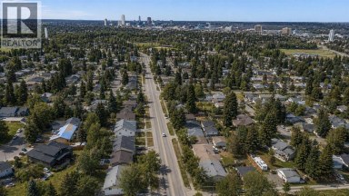
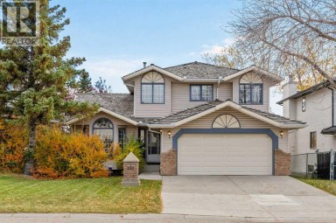
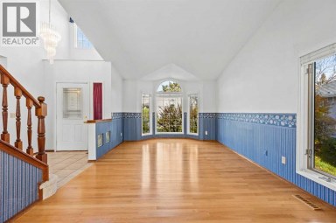
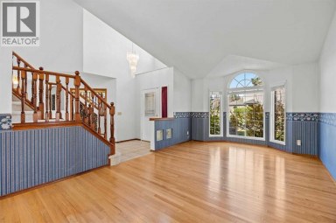
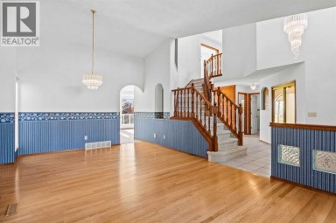
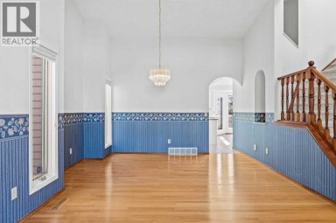
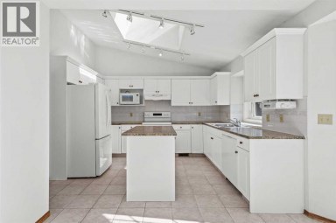
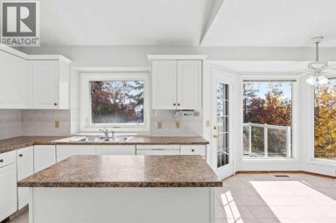
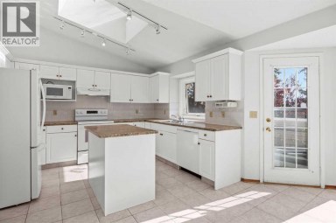
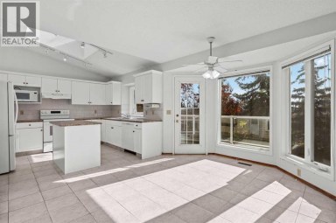
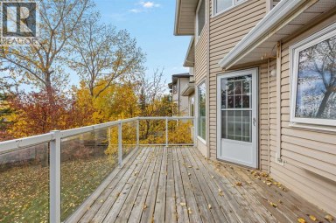
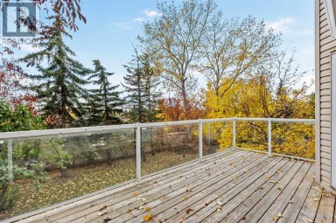
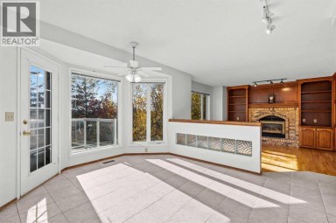
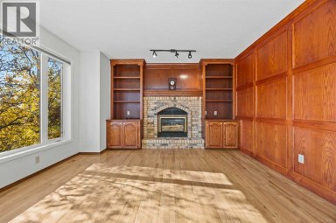
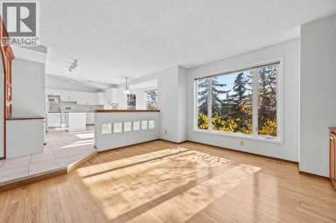
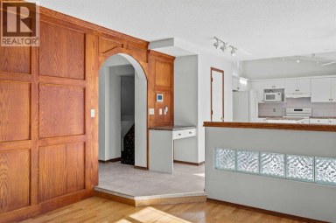
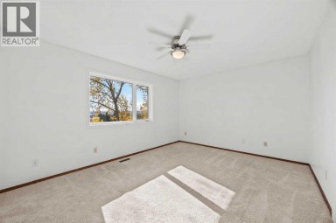
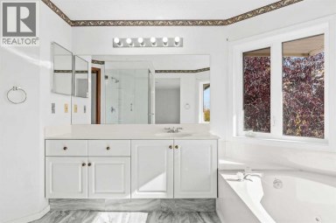
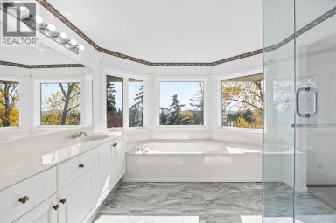
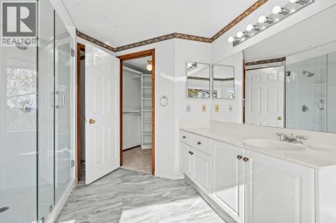
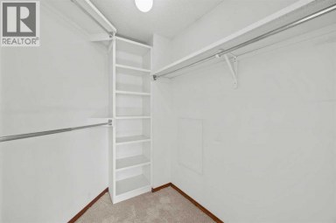
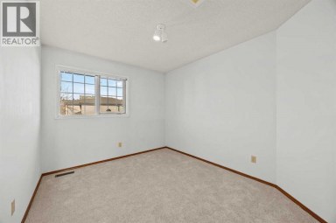
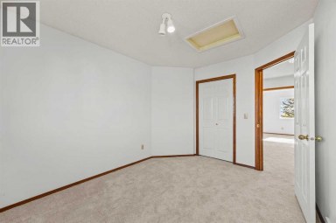
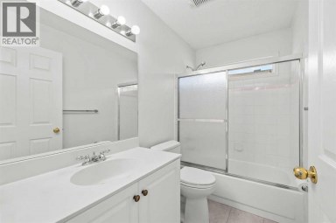
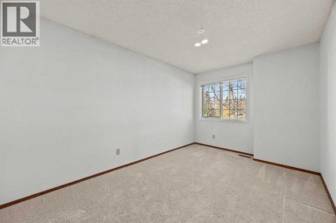
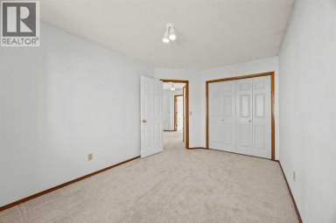
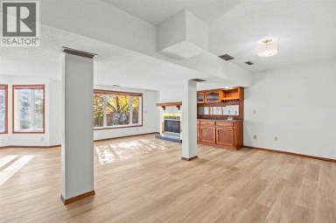
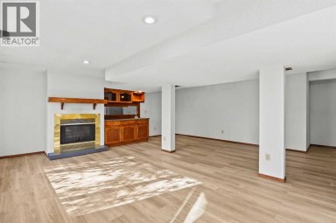
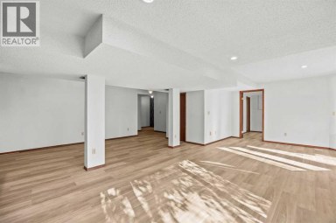
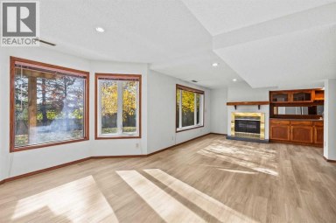
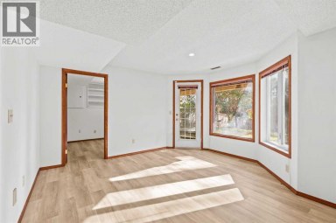
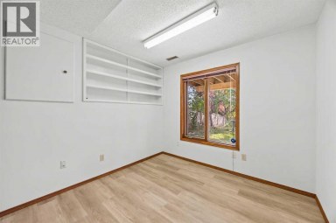
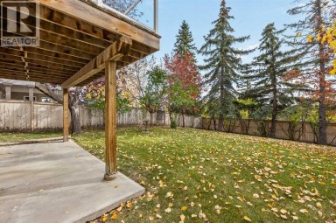
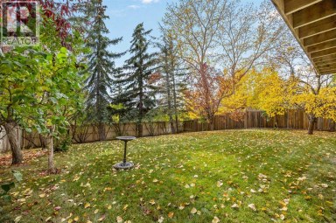
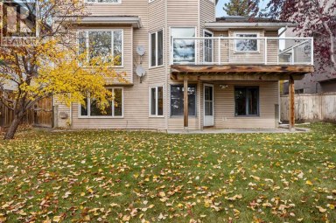
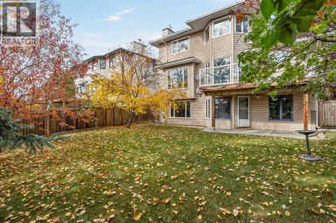
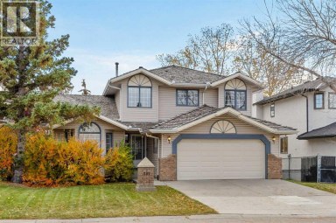
Built by Albi Homes and thoughtfully upgraded, this Hillside Estate-style residence reflects more than two decades of prideful ownership. Numerous upgrades beyond the builder's original specification were chosen to add lasting quality, including Blue Pearl Granite, upgraded flooring, plumbing, lighting and electrical, enhanced bathrooms, landscaping, security wiring and central vacuum rough-ins. That same care continued over the years with a Knight high-efficiency boiler and hot water tank, brand-new water softener in 2026, and Euroshield rubber tile roofing, offering exceptional longevity. Inside, rich tile and travertine accents bring warmth and character to bright, welcoming spaces, where large windows draw in natural light and a stacked-stone fireplace makes the living room the kind of place you'll want to settle into with a good book. The kitchen sits comfortably at the heart of it all, equally suited to a house full of friends and family. Maple cabinetry offers generous storage, while granite extends across the counters and tiered island, for plenty of room to prep dinner, pull up a stool or entertain. An undermount sink and newer high-end stainless-steel appliances, including a Miele dishwasher, Samsung range and Bosch refrigerator, offer exceptional functionality, while the walk-through pantry seamlessly connects the kitchen and the mudroom, creating a practical and efficient flow for family living. Just beyond, the breakfast nook opens to a backyard that took years to create. Mature perennial beds return season after season, creating an established garden that feels private, and genuinely loved. With a gas line on the deck, summer naturally moves outdoors, from morning coffee among the gardens to barbecues and long dinners. Upstairs, the vaulted bonus room brings character with arched architectural niches and flexible space for movie nights, working from home or simply unwinding, with motorized blinds adding convenience. The primary suite offers its own sen se of retreat, with a walk-in closet and generous vanity with built-in makeup desk making mornings easy, while a jetted corner tub and separate shower with full-height tile invite a slower pace at day's end. Additional large bedrooms and a full bathroom complete the upper level. Downstairs, the fully developed basement brings the home to more than 3,200 sq. ft. of total living space, with hydronic in-floor heating extending from the basement through to the main floor for exceptional comfort. A generous recreation room with travertine stone tile, additional bedroom and three-piece bathroom create inviting space on the lower floor for teenagers, overnight guests or extended family. Dedicated cold storage is an added rarity, ideal for wine, preserves or additional storage. Beyond the home itself is the lifestyle that has kept families choosing Tuscany for years: walk to St. Basil, the Tuscany Club, then come home to a place that has been designed for the everyday moments that make a house feel like home. (id:2471)

RE/MAX PROFESSIONALS NORTH, BROKERAGE* - Haliburton
- 705-754-5280 (Ken) 705-457-0652 (Jacquie)
- 705-457-1011
- 705-457-3250
- ken@kenbarry.com
- Property Address: 139 Tuscany Ridge Close NW, Calgary, Alberta, T3L2K6
- Community Name: Tuscany
- Property Type: Single Family
- Zoning Description: R-CG
- Title: Freehold
- Lot Size: 457.00
- Acreage: 457 m2|4,051 - 7,250 sqft
- Driveway: Attached Garage(2 spaces), Oversize
- Total Parking Spaces: 4
- Maintenance Fee: 0.00
- Amenities Nearby: Park, Playground, Schools, Shopping
- Structure Style: House
- Style: Detached
- Storeys: 2
- Total Finished Area: 2284.56 sqft
- Floor Space: 2285 sqft
- Building Age: 2002
- Bedrooms: 3 + 1
- Bathrooms: 4-Total 1-Partial
- Basement Type: Full (Finished)
- Heating Type: Natural gas, Forced air, Radiant heat
- Cooling: None
- Exterior Type: Concrete, See Remarks, Stucco
- Fireplace Present: True
- Flooring: Carpeted, Ceramic Tile, Stone
- Foundation Type: Poured Concrete
- Appliances Included: Refrigerator, Water softener, Dishwasher, Stove, Oven, Washer & Dryer
- Structures: Deck, See Remarks
- See remarks
- Closet Organizers
- Gas BBQ Hookup
| Type | Level | Dimensions |
|---|---|---|
| 3pc Bathroom | Basement | 14.08 Ft x 6.92 Ft |
| Bedroom | Basement | 11.25 Ft x 16.75 Ft |
| Recreational, Games room | Basement | 17.00 Ft x 16.33 Ft |
| Storage | Basement | 9.67 Ft x 4.67 Ft |
| Furnace | Basement | 13.58 Ft x 11.58 Ft |
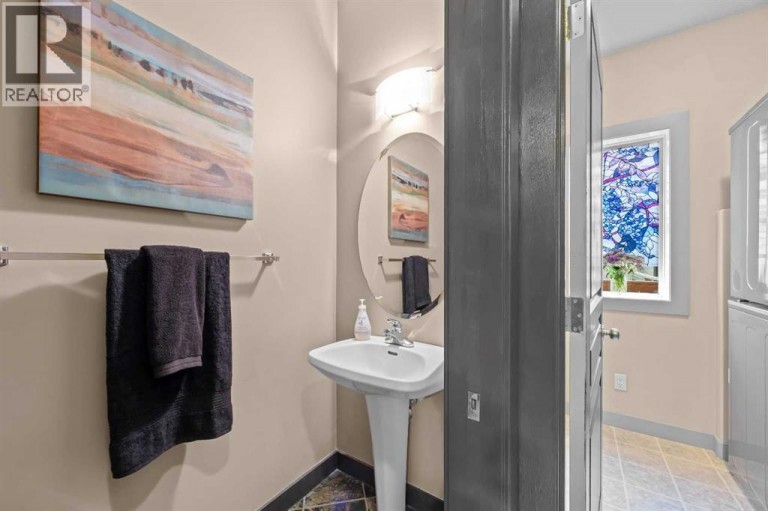
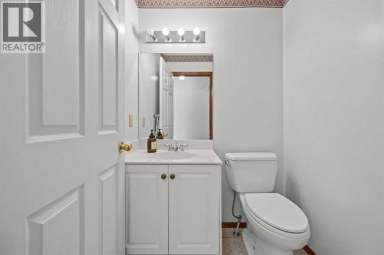
| 2pc Bathroom | Main level | 7.33 Ft x 3.17 Ft |
| Dining room | Main level | 15.08 Ft x 13.58 Ft |
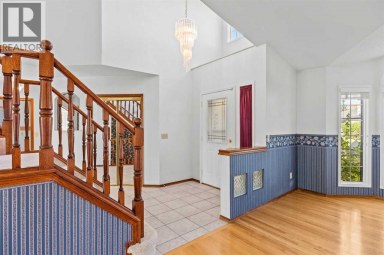
| Foyer | Main level | 14.83 Ft x 8.00 Ft |
| Kitchen | Main level | 12.00 Ft x 11.75 Ft |
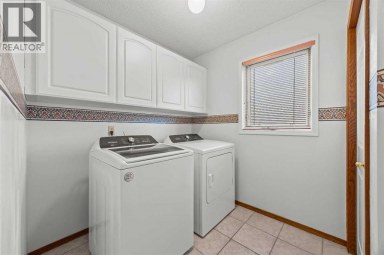
| Laundry room | Main level | 6.33 Ft x 8.33 Ft |
| Living room | Main level | 13.83 Ft x 19.00 Ft |
| 3pc Bathroom | Upper Level | 10.33 Ft x 4.92 Ft |
| 4pc Bathroom | Upper Level | 13.92 Ft x 8.42 Ft |
| Bedroom | Upper Level | 13.92 Ft x 10.50 Ft |
| Bedroom | Upper Level | 10.33 Ft x 12.33 Ft |
| Family room | Upper Level | 18.25 Ft x 14.92 Ft |
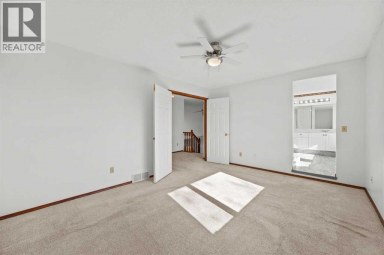
| Primary Bedroom | Upper Level | 13.92 Ft x 12.58 Ft |
Listing Offices: Real Broker

This REALTOR.ca listing content is owned and licensed by REALTOR® members of The Canadian Real Estate Association. REALTOR®, MLS® and the associated logos are trademarks of the Canadian Real Estate Association. This website is operated by a brokerage or salesperson who is a member of The Canadian Real Estate Association and is licensed to trade residential and/or commercialreal estate. Any out of province listing content on this website is not intended to solicit a trade in real estate. Any consumers interested in out of province listings must contact a person who is licensed to trade in real estate in that province. All information displayed on this website is believed to be accurate but is not guaranteed and should be independently verified. No warranties or representations are made of any kind.


Opportunity awaits with an exceptional location in one of Calgary's...
- 5 Beds
- 2 Baths
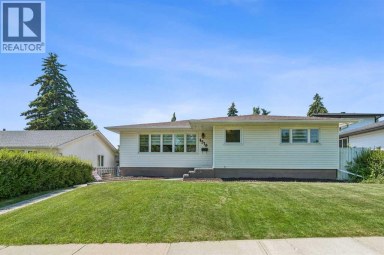
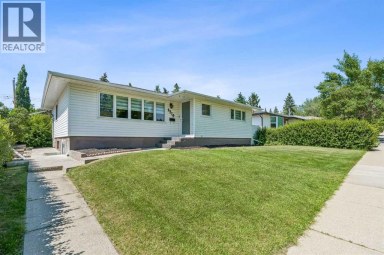
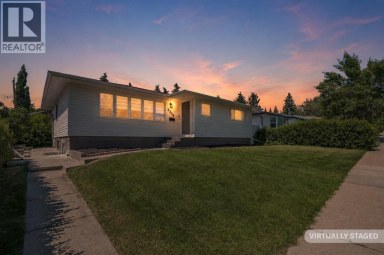
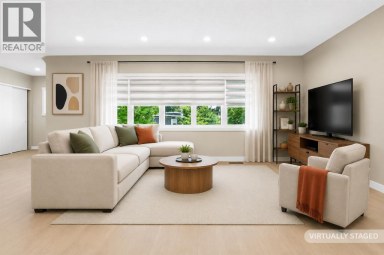

Welcome to 4319 19 St NW, a beautifully reimagined bungalow...
- 4 Beds
- 2 Baths
Originally built as a Shane Homes spec home and cared...
- 5 Beds
- 5 Baths
This website is operated by a member of The Canadian Real Estate Association (CREA). The content on this website is owned or controlled by CREA. By accessing this website, the user agrees to be bound by these terms of use as amended from time to time, and agrees that these terms of use constitute a binding contract between the user, and CREA.
The content on this website is protected by copyright and other laws, and is intended solely for the private, non-commercial use by individuals. Any other reproduction, distribution or use of the content, in whole or in part, is specifically prohibited. Prohibited uses include commercial use, "screen scraping", "database scraping", and any other activity intended to collect, store, reorganize or manipulate the content of this website.
REALTOR®, REALTORS®, and the REALTOR® logo are certification marks that are owned by REALTOR® Canada Inc. and licensed exclusively to The Canadian Real Estate Association (CREA). These certification marks identify real estate professionals who are members of CREA and who must abide by CREA's By-Laws, Rules, and the REALTOR® Code. The MLS® trademark and the MLS® logo are owned by CREA and identify the professional real estate services provided by members of CREA.
The information contained on this website is based in whole or in part on information that is provided by members of CREA, who are responsible for its accuracy. CREA reproduces and distributes this information as a service for its members, and assumes no responsibility for its completeness or accuracy.
We may at any time amend these Terms of Use by updating this posting. All users of this site are bound by these amendments should they wish to continue accessing the website, and should therefore periodically visit this page to review any and all such amendments.
