
Property Details
137 Juniper Street, Fort McMurray, Alberta, T9K0M8
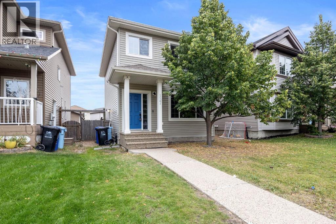
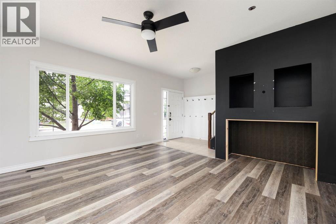
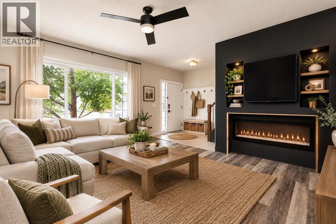
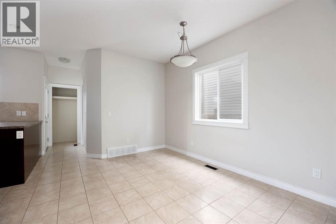
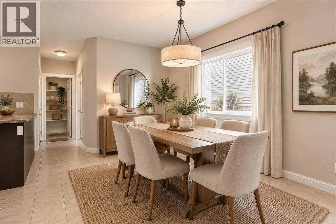
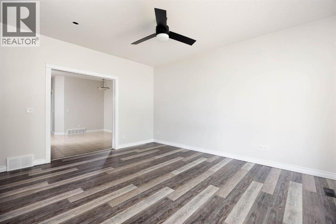
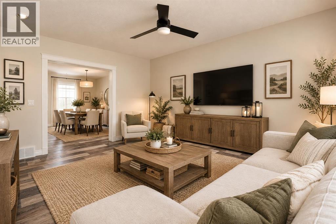
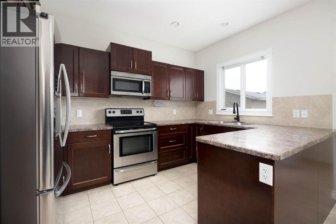
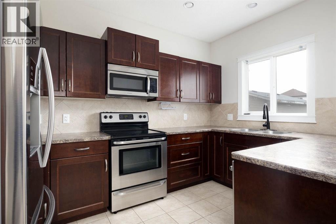
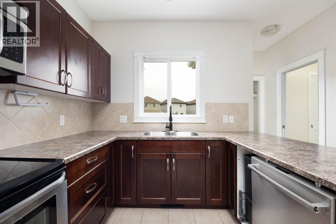
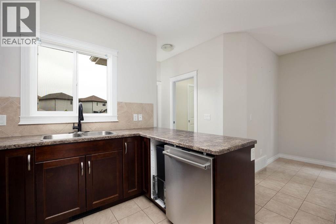
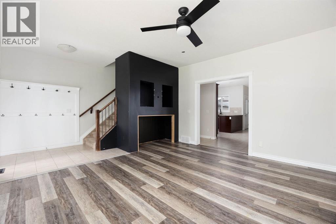
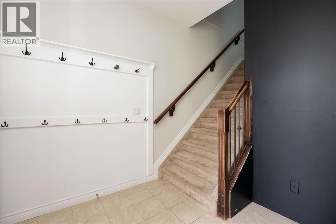
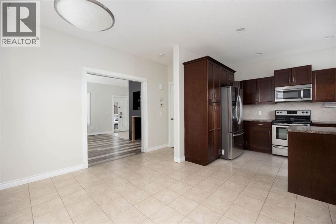
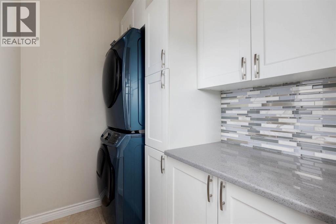
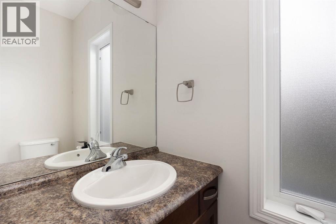
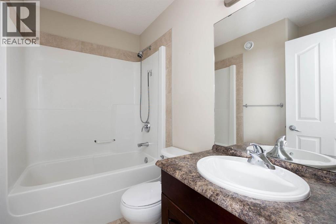
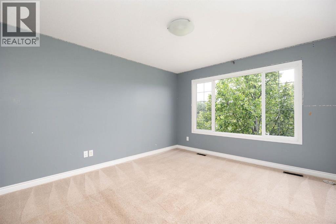
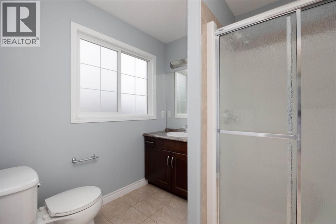
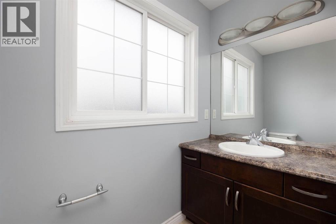
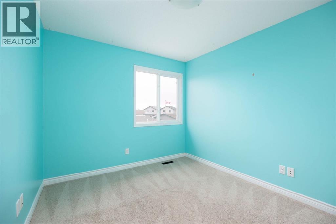
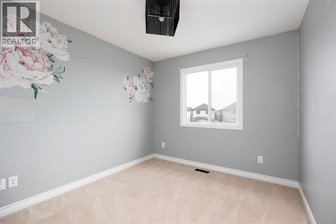
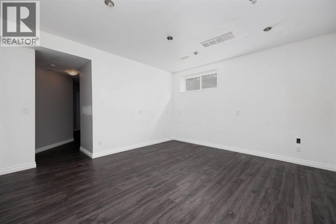
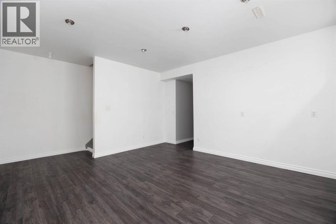
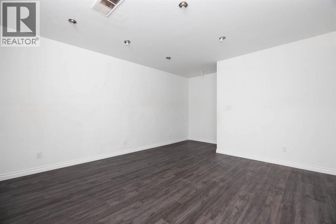
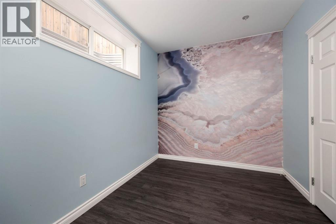
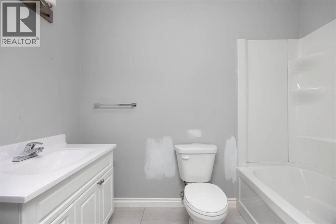
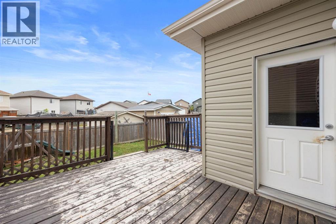
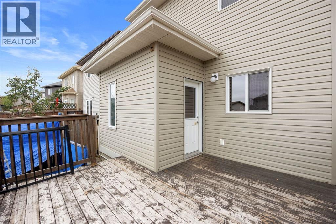
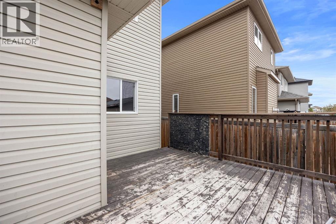
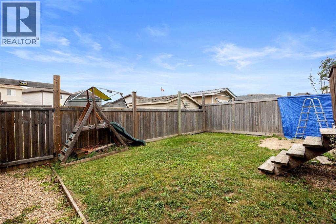
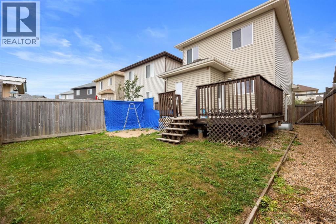
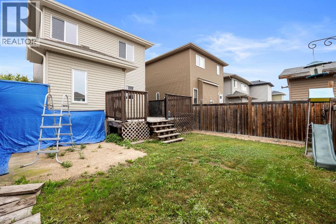
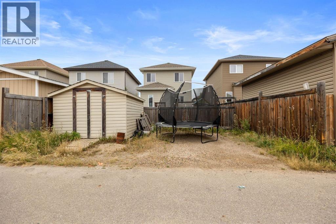
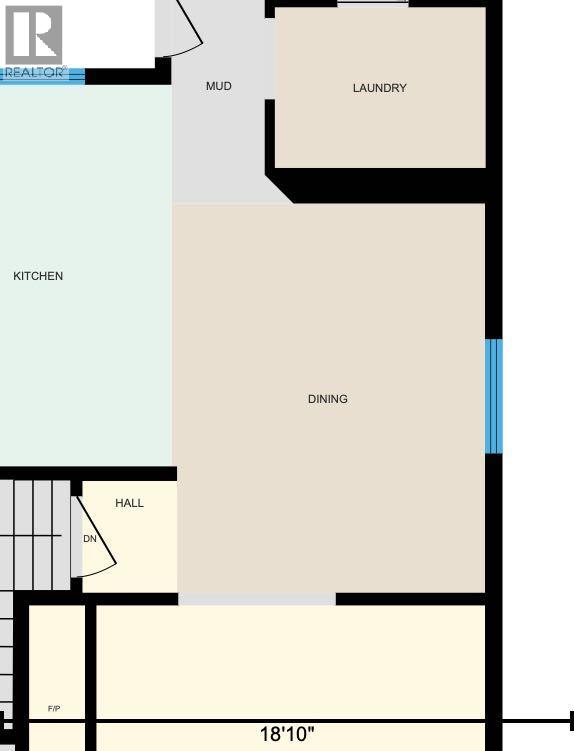
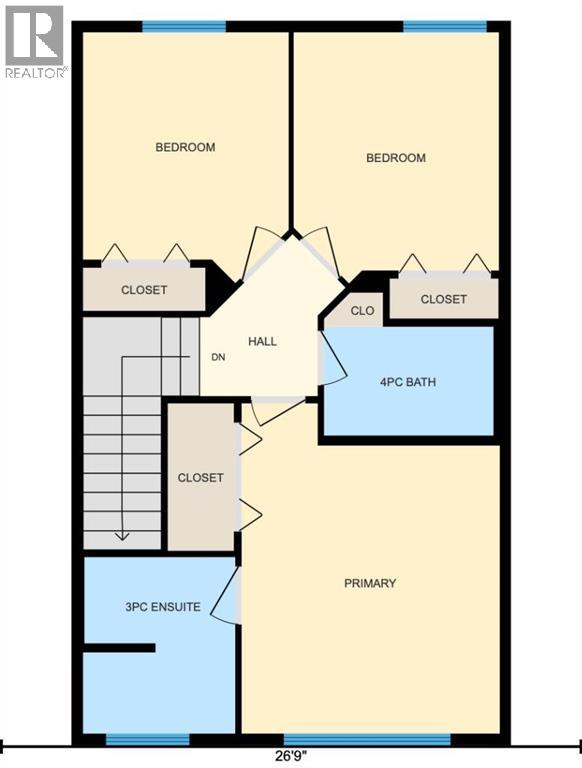
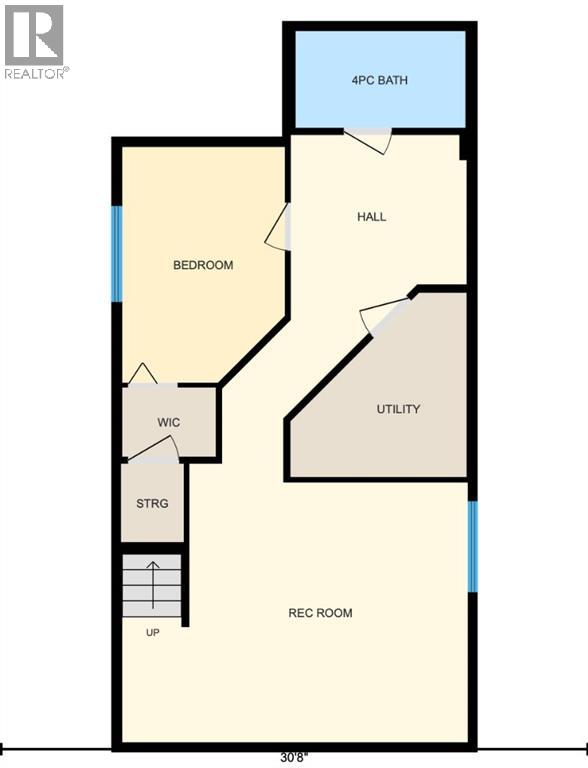
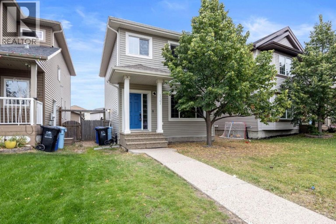
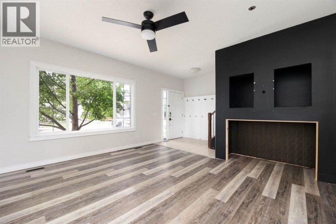
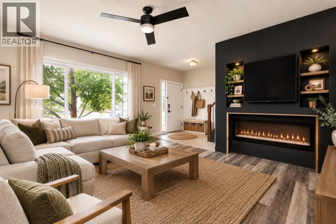
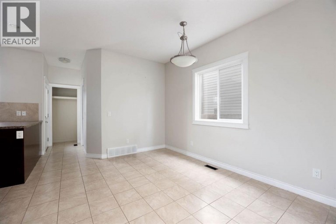
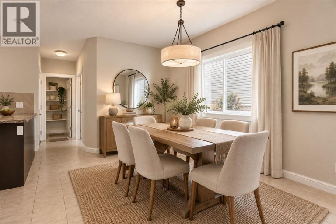
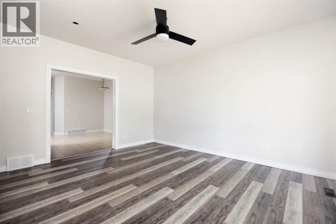
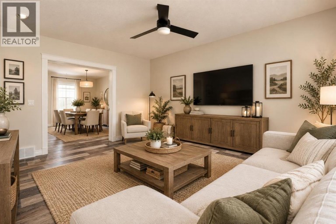
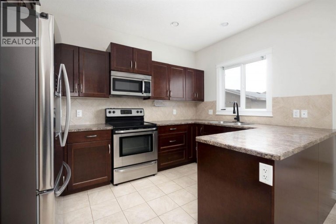
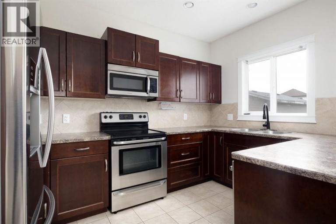
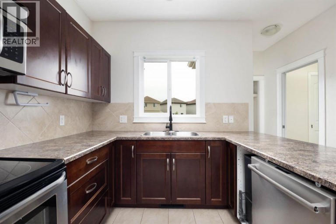
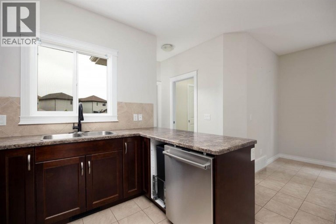
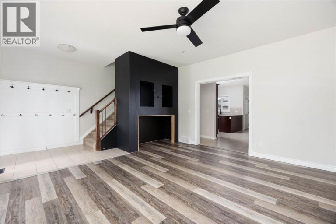
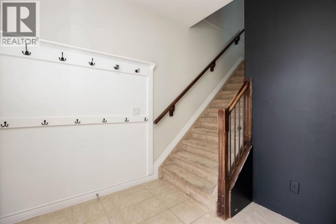
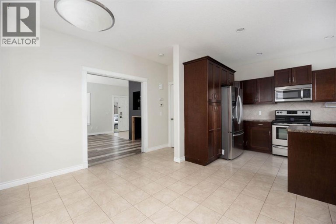
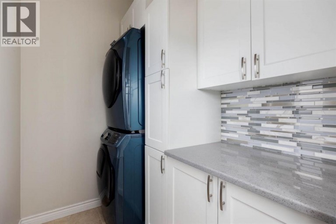
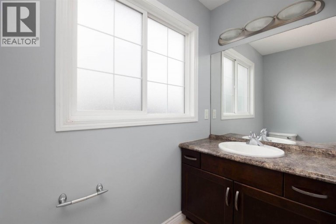
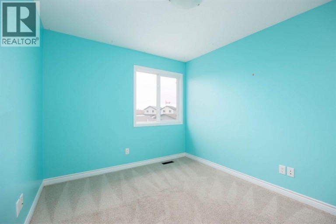
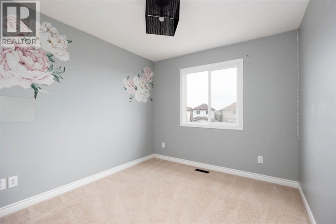
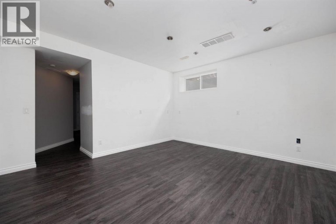
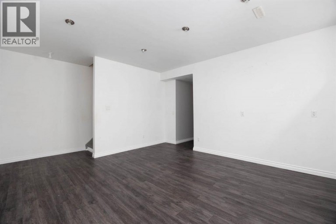
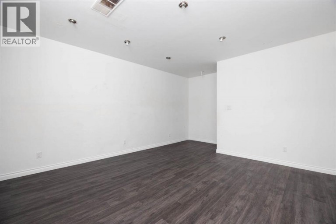
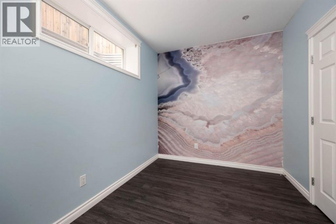
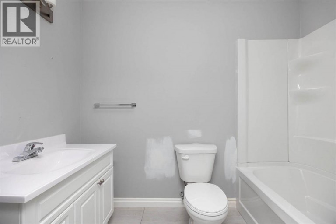
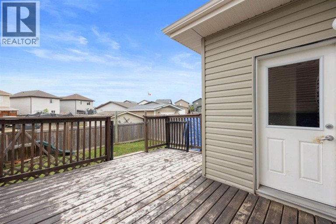
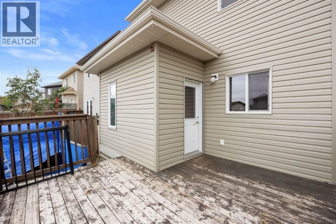
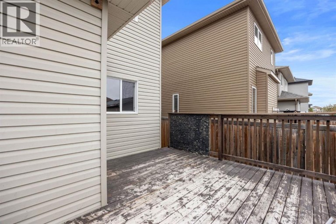
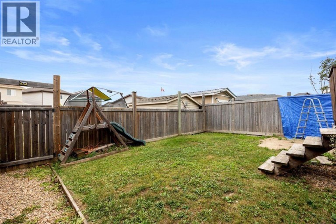
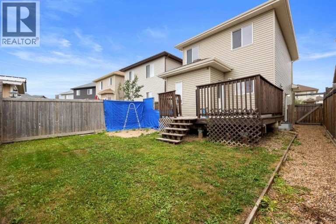
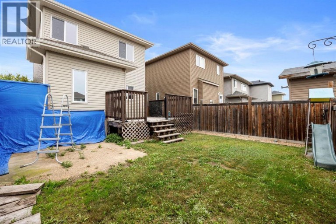
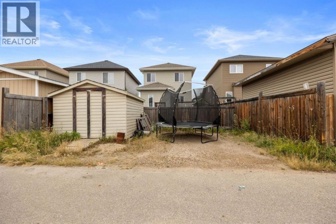
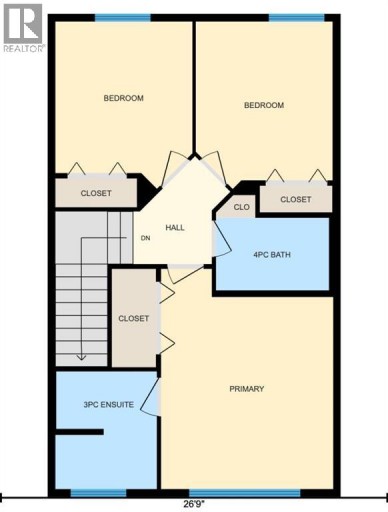
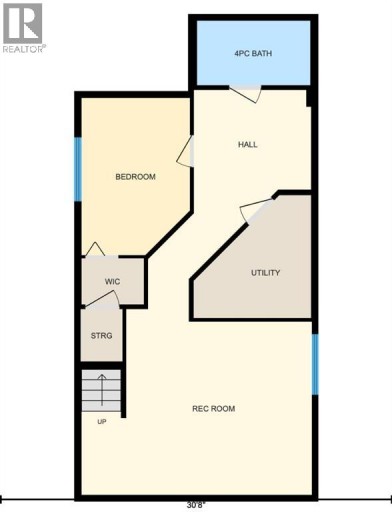
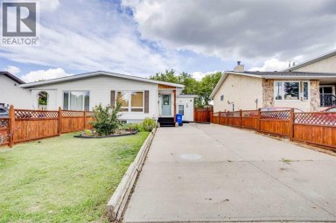
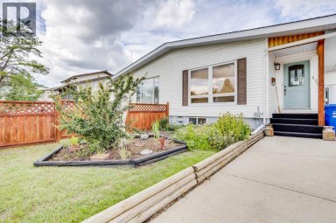
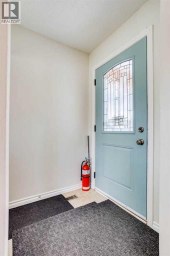
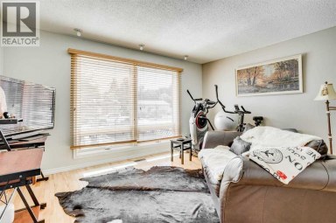
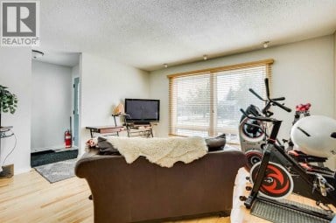
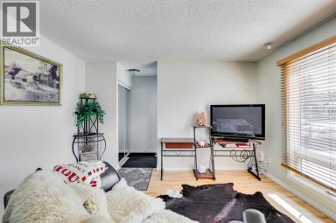
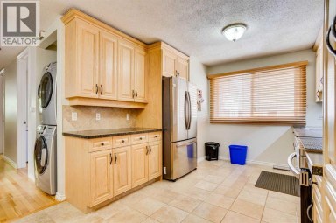
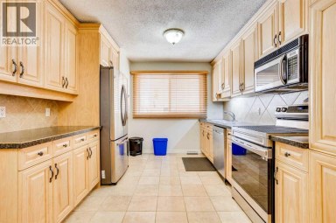
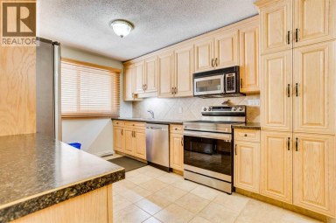
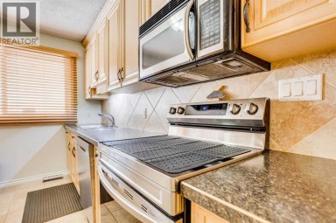
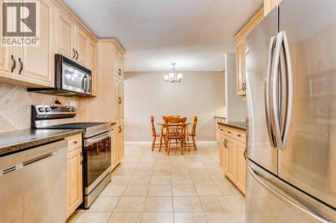
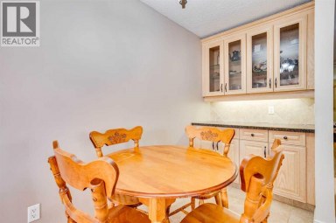
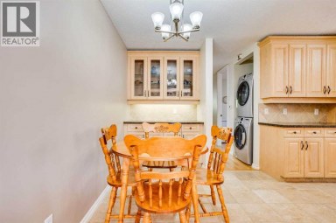
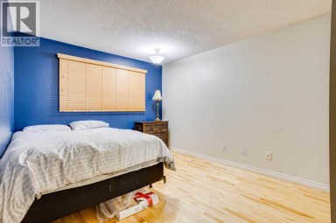
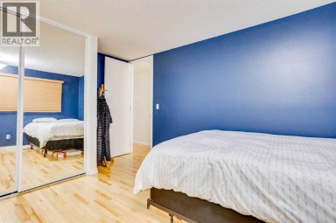
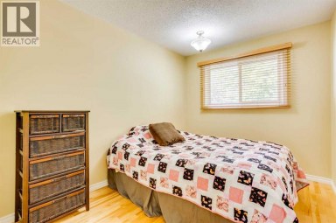
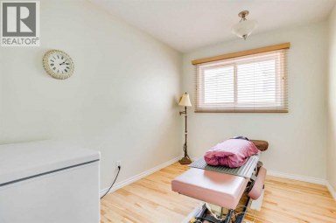
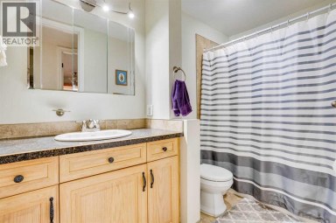
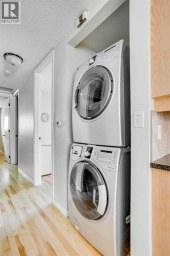
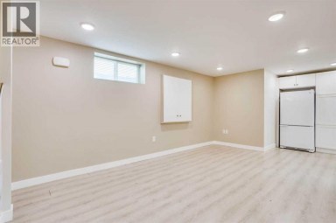
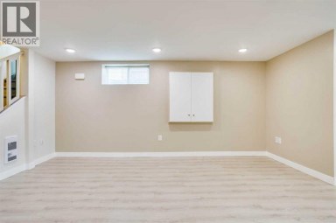
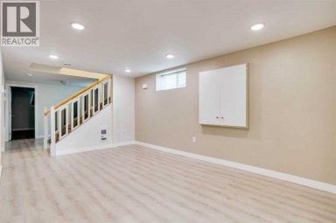
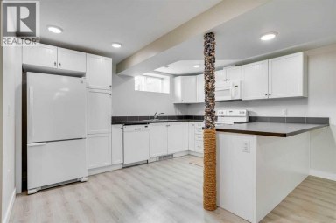
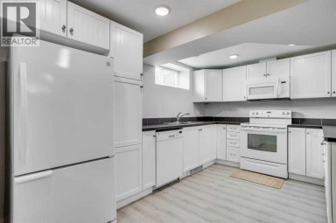
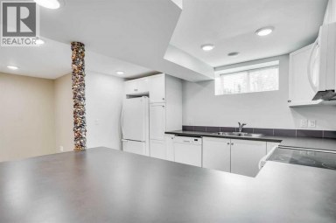
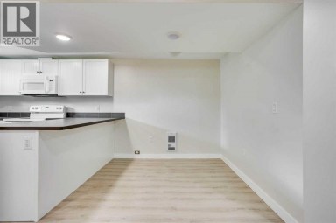
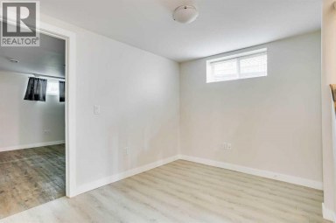
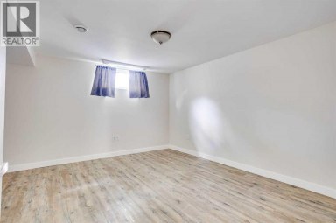
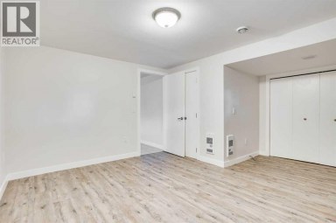
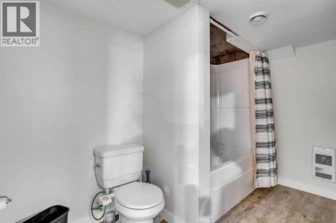
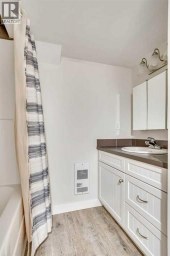
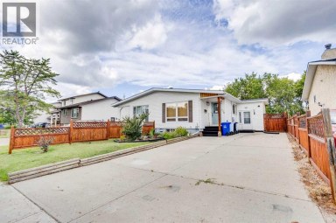
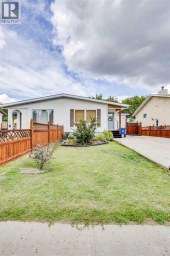
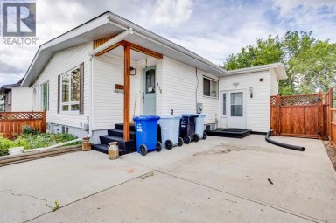
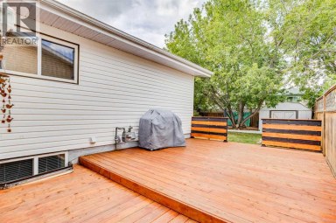
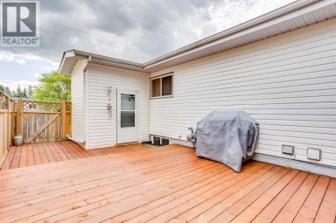
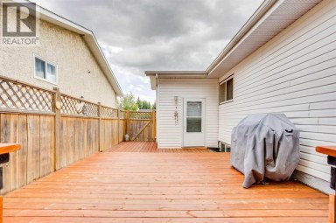
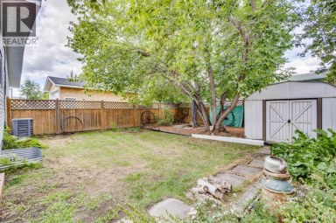
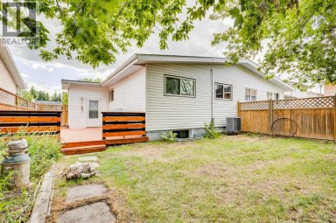
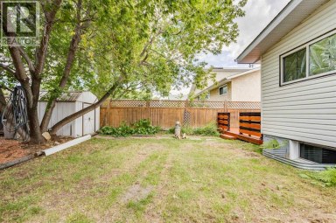
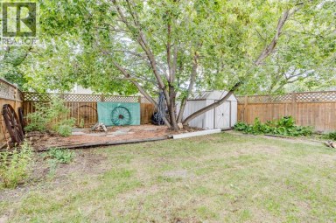
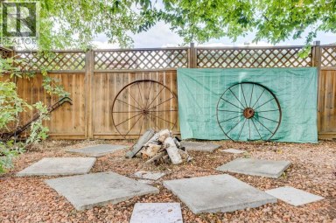
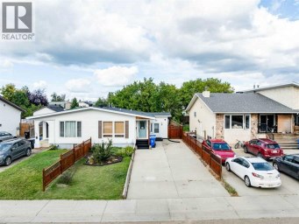
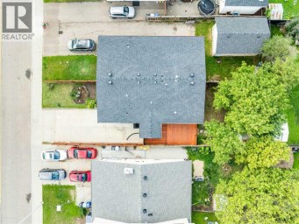
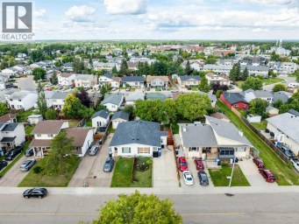
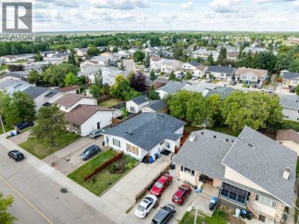
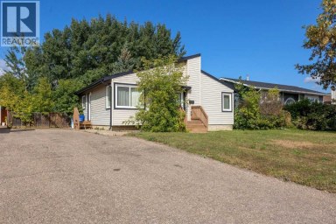
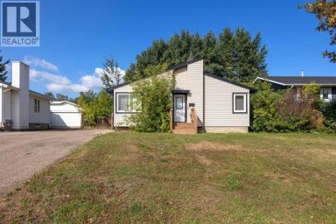
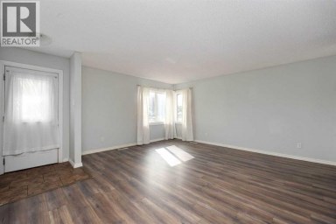
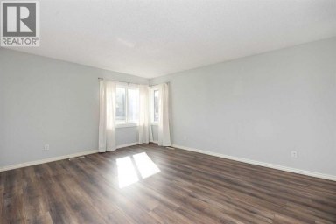
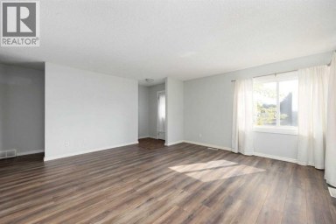
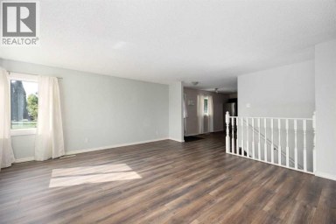
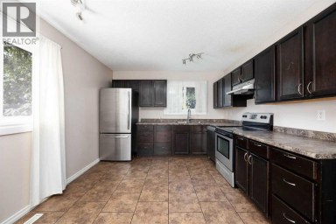
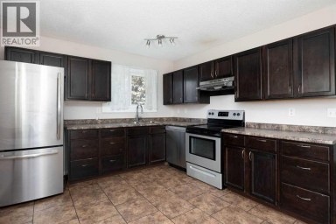
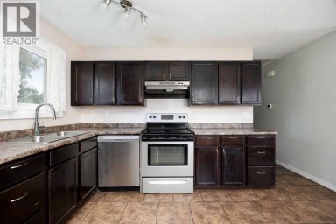
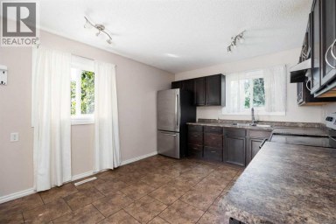
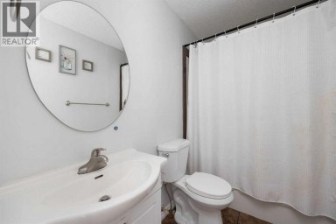
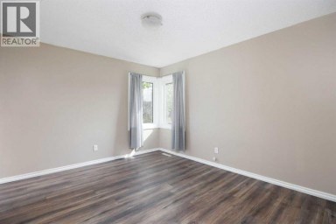
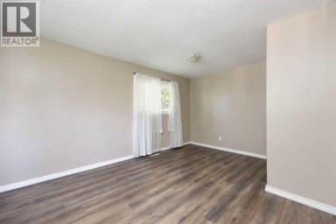
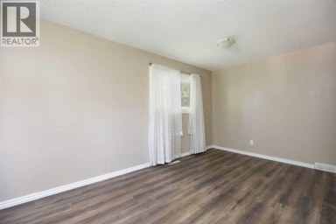
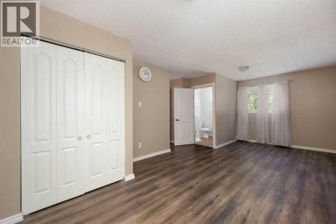
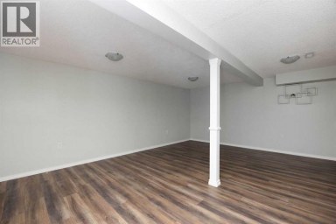
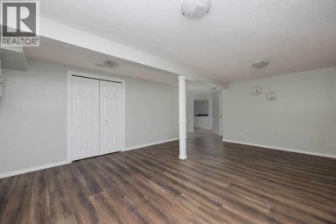
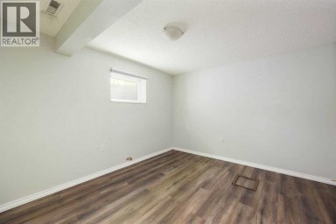
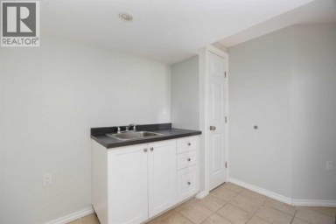
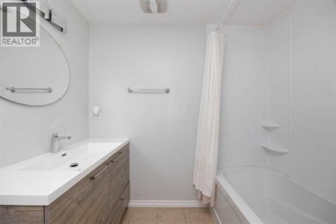
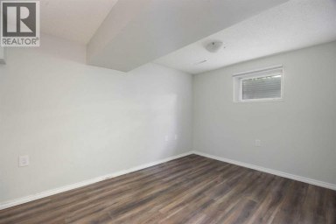
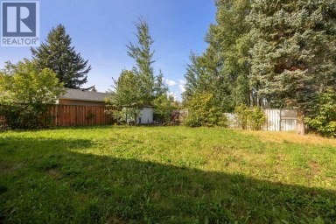
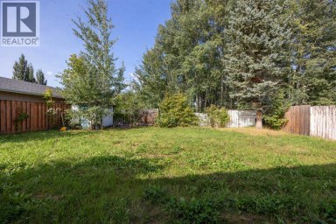
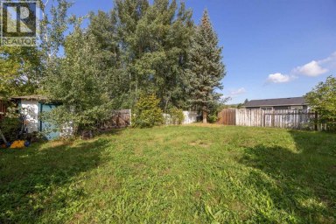
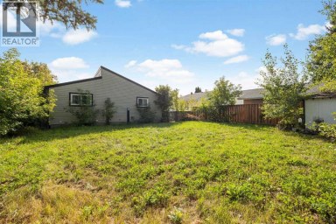
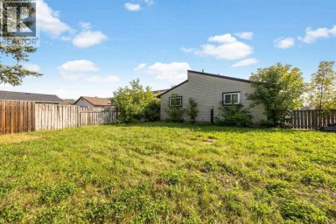
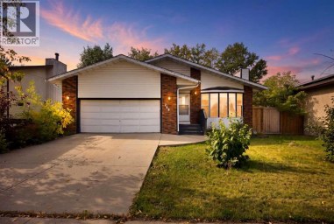
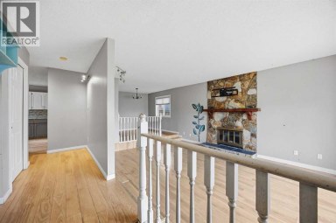
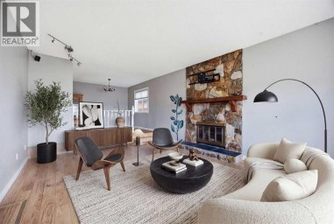
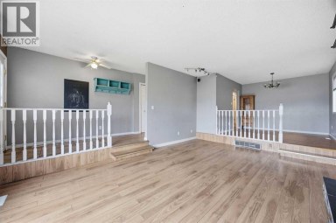
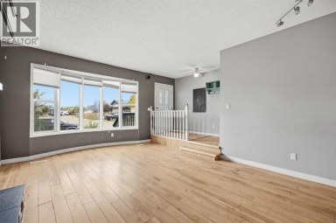
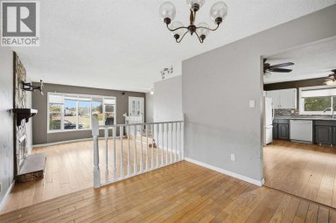
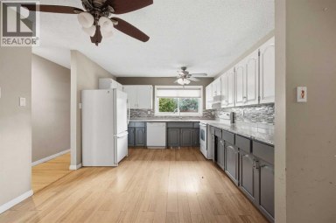
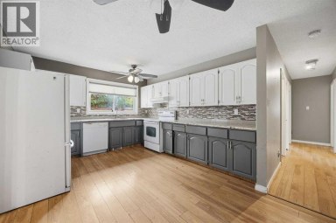
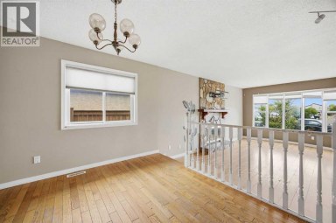
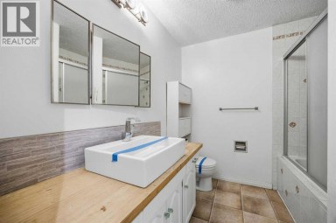
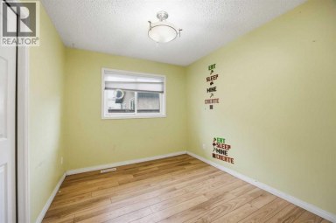
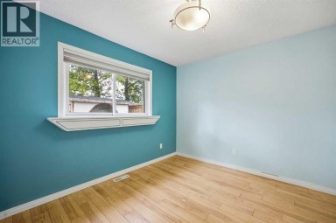
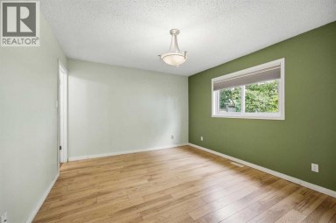
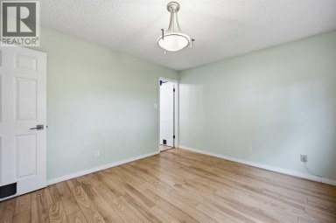
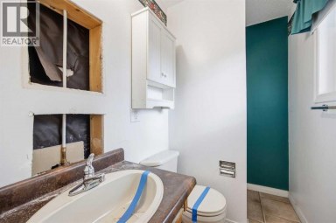
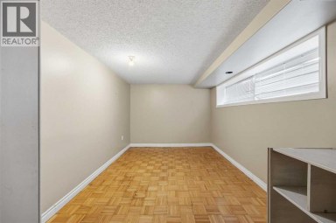
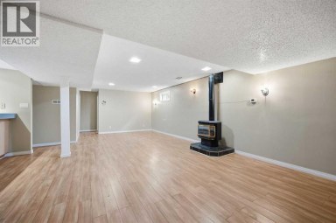
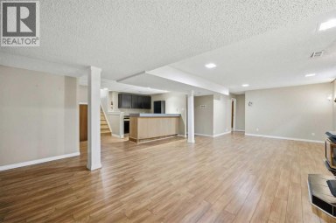
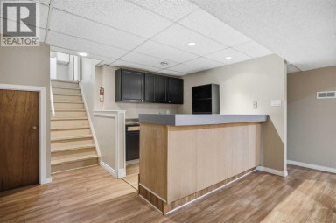
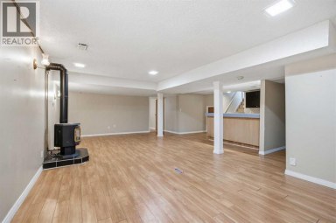
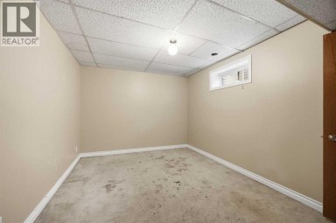
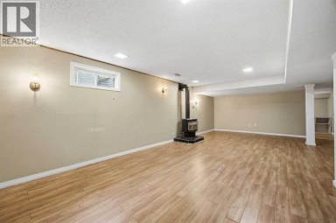
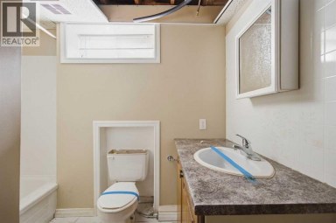
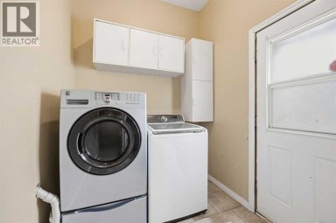
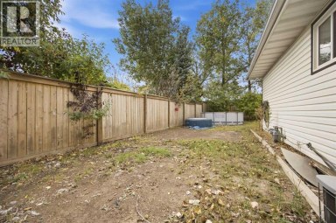
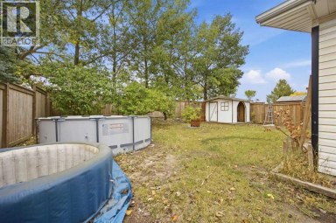
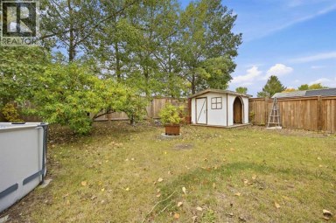
Affordable Family Living in a Move-In Ready Home! Welcome to 137 Juniper Street ? an affordable opportunity to get into homeownership without sacrificing space! With 4 bedrooms, multiple living areas, and a developed basement, this home offers plenty of room for a growing or starter family. Step inside to a bright and welcoming living room featuring durable vinyl plank flooring that flows into the open-concept kitchen and dining area. The kitchen offers plenty of cabinetry and counter space, a large peninsula for casual meals or entertaining, and stainless steel appliances. Just off the kitchen is a convenient mudroom with direct access to the back deck and yard, along with a powder room and main-floor laundry ? practical features that make everyday family life easier. Upstairs, you'll find 3 bedrooms, including a primary suite with a large closet and 3-piece ensuite. Two additional generous bedrooms and a full bathroom complete the second level. The developed basement adds even more affordable living space, featuring a family room, 4th bedroom, and full bathroom ? perfect for a playroom, teen space, guests, or a home office. Outside, enjoy a large deck for summer BBQs and entertaining, a fenced yard, plenty of parking, and additional space behind the fence for parking or storing recreational toys. If you're looking for an affordable starter home that gives your family room to grow, 137 Juniper Street is one to see! (id:2471)

RE/MAX PROFESSIONALS NORTH, BROKERAGE* - Haliburton
- 705-754-5280 (Ken) 705-457-0652 (Jacquie)
- 705-457-1011
- 705-457-3250
- ken@kenbarry.com
- Property Address: 137 Juniper Street, Fort McMurray, Alberta, T9K0M8
- Community Name: Timberlea
- Property Type: Single Family
- Zoning Description: R1S
- Title: Freehold
- Lot Size: 3242.43
- Acreage: 3242.43 sqft|0-4,050 sqft
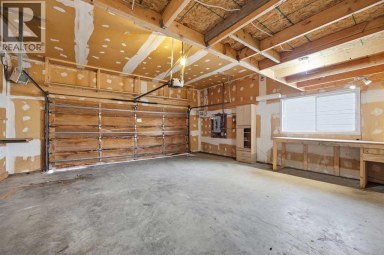
- Driveway: Other, Parking Pad
- Total Parking Spaces: 2
- Amenities Nearby: Park, Playground
- Structure Style: House
- Style: Detached
- Storeys: 2
- Total Finished Area: 1405 sqft
- Floor Space: 1405 sqft
- Building Age: 2011
- Bedrooms: 3 + 1
- Bathrooms: 4-Total 1-Partial
- Basement Type: Full (Finished)
- Cooling: None
- Exterior Type: Concrete, Vinyl siding
- Flooring: Carpeted, Tile, Vinyl Plank
- Foundation Type: Poured Concrete
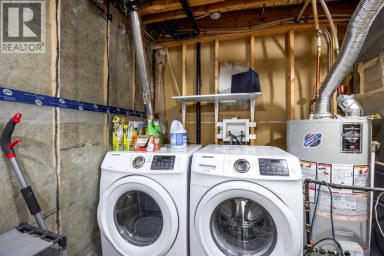
- Appliances Included: Washer, Refrigerator, Dishwasher, Stove, Dryer, Window Coverings
- Structures: Deck
- See remarks
- PVC window
- Lawn
| Type | Level | Dimensions |
|---|---|---|
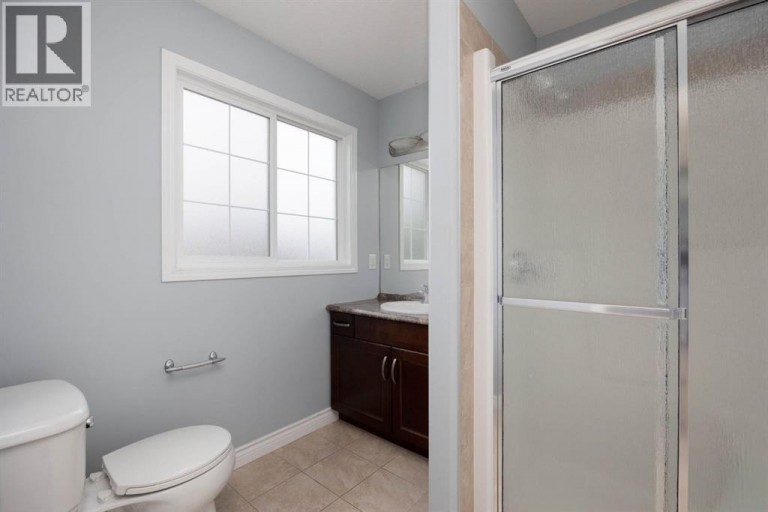
| 3pc Bathroom | Second level | 7.00 Ft x 8.08 Ft |
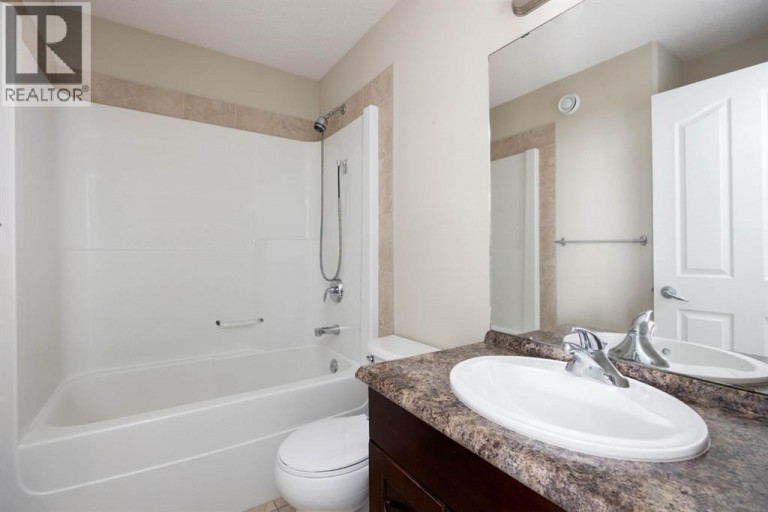
| 4pc Bathroom | Second level | 7.83 Ft x 5.00 Ft |
| Bedroom | Second level | 9.42 Ft x 11.50 Ft |
| Bedroom | Second level | 9.50 Ft x 11.50 Ft |
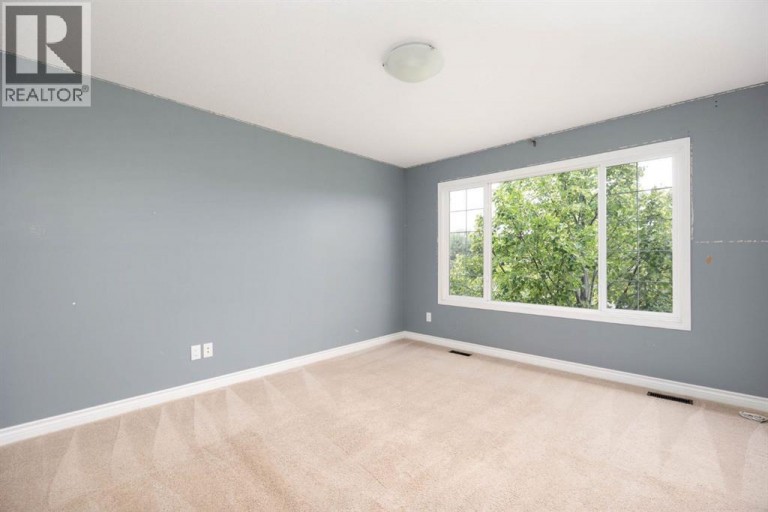
| Primary Bedroom | Second level | 12.00 Ft x 15.17 Ft |
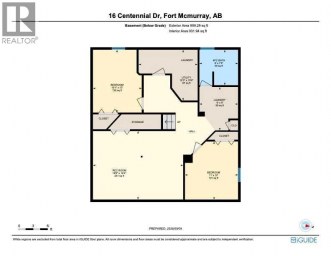
| 4pc Bathroom | Basement | 8.83 Ft x 5.08 Ft |
| Bedroom | Basement | 8.50 Ft x 12.33 Ft |
| Recreational, Games room | Basement | 18.00 Ft x 14.50 Ft |
| Furnace | Basement | 9.17 Ft x 9.58 Ft |
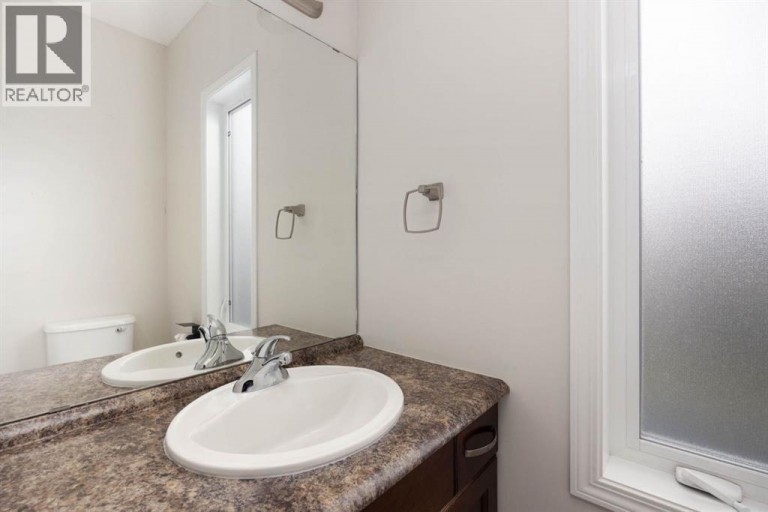
| 2pc Bathroom | Main level | 7.00 Ft x 3.17 Ft |
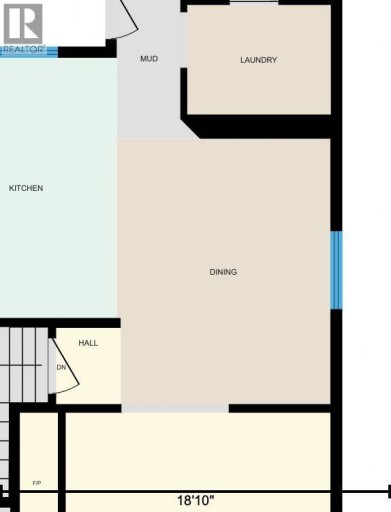
| Dining room | Main level | 10.33 Ft x 12.75 Ft |
| Kitchen | Main level | 8.75 Ft x 12.50 Ft |
| Laundry room | Main level | 7.00 Ft x 5.25 Ft |
| Living room | Main level | 15.00 Ft x 14.83 Ft |
Listing Office: RE/MAX Connect

This REALTOR.ca listing content is owned and licensed by REALTOR® members of The Canadian Real Estate Association. REALTOR®, MLS® and the associated logos are trademarks of the Canadian Real Estate Association. This website is operated by a brokerage or salesperson who is a member of The Canadian Real Estate Association and is licensed to trade residential and/or commercialreal estate. Any out of province listing content on this website is not intended to solicit a trade in real estate. Any consumers interested in out of province listings must contact a person who is licensed to trade in real estate in that province. All information displayed on this website is believed to be accurate but is not guaranteed and should be independently verified. No warranties or representations are made of any kind.
LEGAL SUITE! PRIDE OF OWNERSHIP! FENCED YARD! Welcome to 170...
- 4 Beds
- 2 Baths
There's room for everyone in this spacious downtown home! Offering...
- 4 Beds
- 3 Baths
SPACE, FUNCTIONALITY & TONS OF POTENTIAL AT 258 KENNEDY CRESCENT!...
- 5 Beds
- 3 Baths
This website is operated by a member of The Canadian Real Estate Association (CREA). The content on this website is owned or controlled by CREA. By accessing this website, the user agrees to be bound by these terms of use as amended from time to time, and agrees that these terms of use constitute a binding contract between the user, and CREA.
The content on this website is protected by copyright and other laws, and is intended solely for the private, non-commercial use by individuals. Any other reproduction, distribution or use of the content, in whole or in part, is specifically prohibited. Prohibited uses include commercial use, "screen scraping", "database scraping", and any other activity intended to collect, store, reorganize or manipulate the content of this website.
REALTOR®, REALTORS®, and the REALTOR® logo are certification marks that are owned by REALTOR® Canada Inc. and licensed exclusively to The Canadian Real Estate Association (CREA). These certification marks identify real estate professionals who are members of CREA and who must abide by CREA's By-Laws, Rules, and the REALTOR® Code. The MLS® trademark and the MLS® logo are owned by CREA and identify the professional real estate services provided by members of CREA.
The information contained on this website is based in whole or in part on information that is provided by members of CREA, who are responsible for its accuracy. CREA reproduces and distributes this information as a service for its members, and assumes no responsibility for its completeness or accuracy.
We may at any time amend these Terms of Use by updating this posting. All users of this site are bound by these amendments should they wish to continue accessing the website, and should therefore periodically visit this page to review any and all such amendments.
