
Property Details
121 Everhollow Heights SW, Calgary, Alberta, T2Y5B3
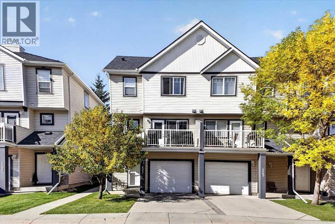
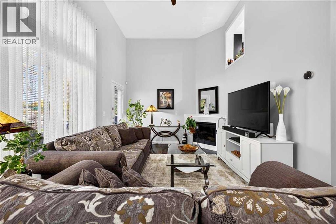
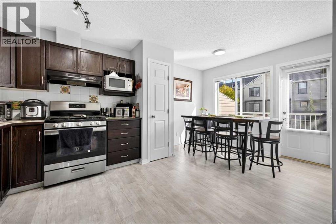
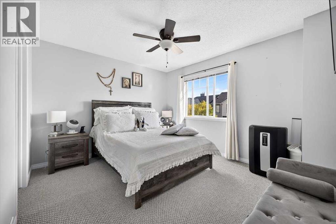
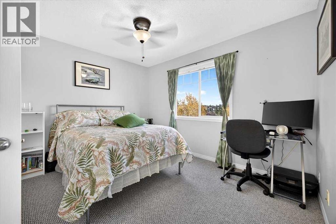
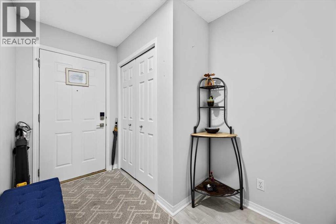
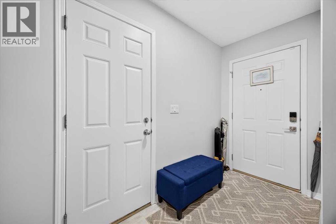
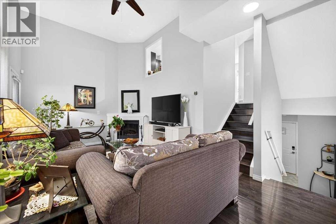
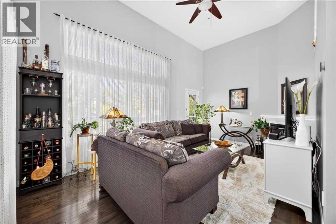
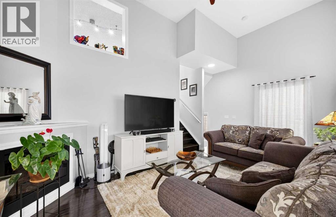
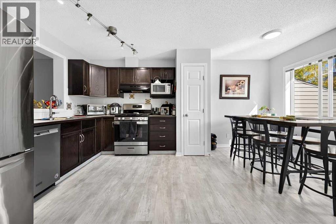
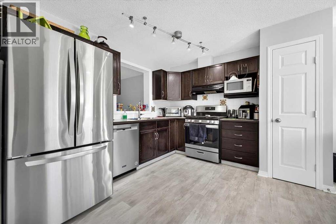
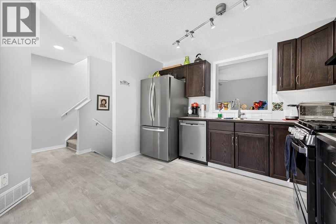
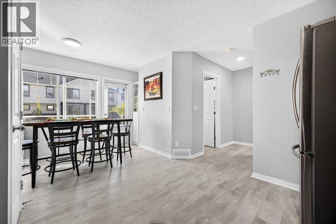
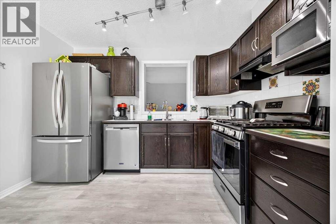
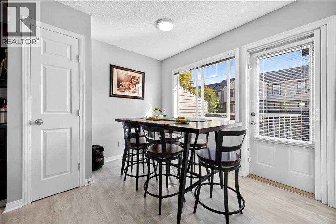
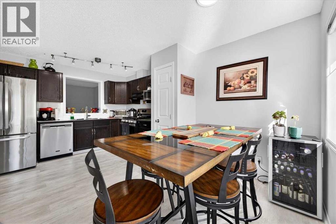
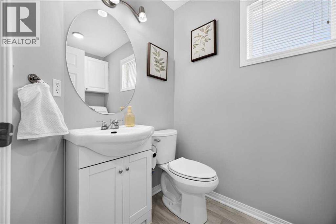
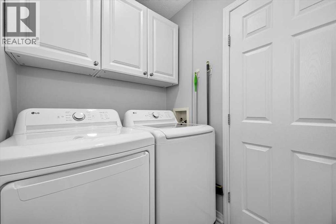
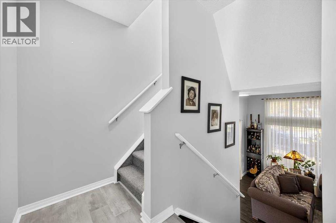
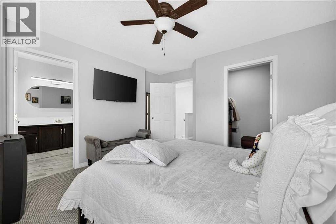
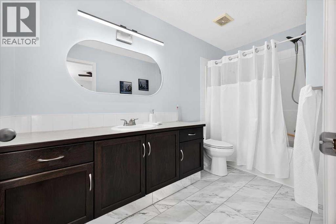
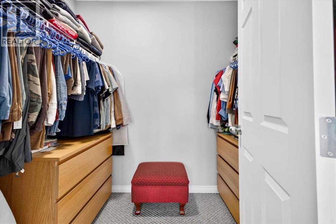
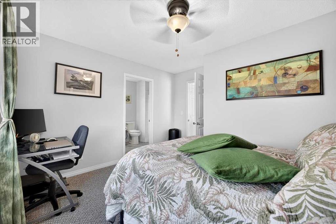
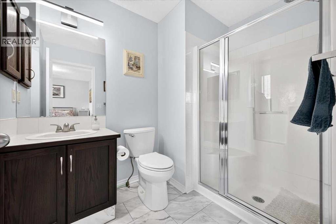
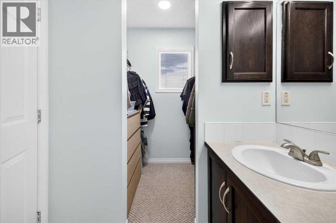
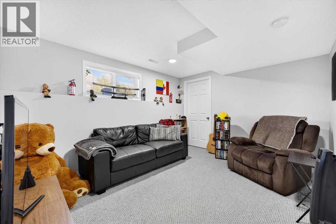
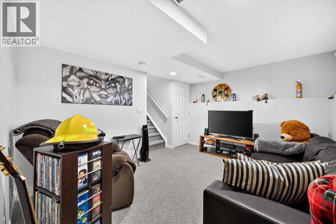
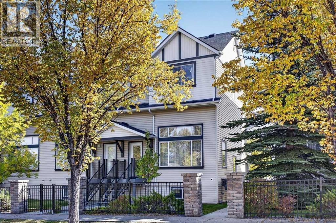
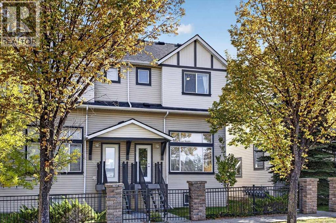
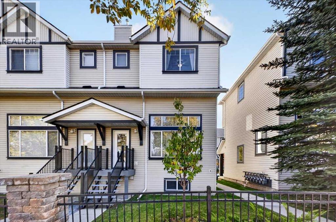
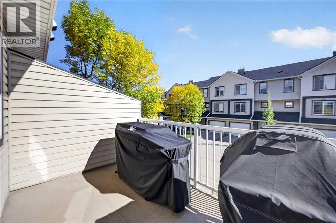
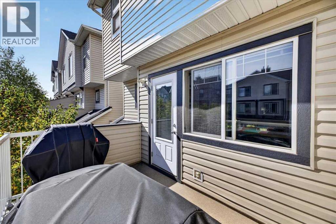
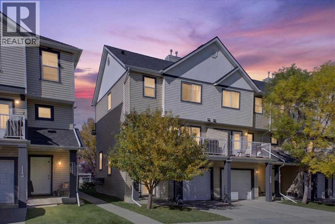
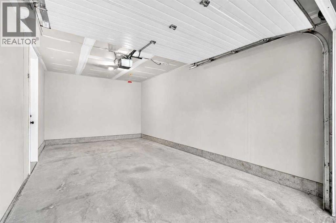
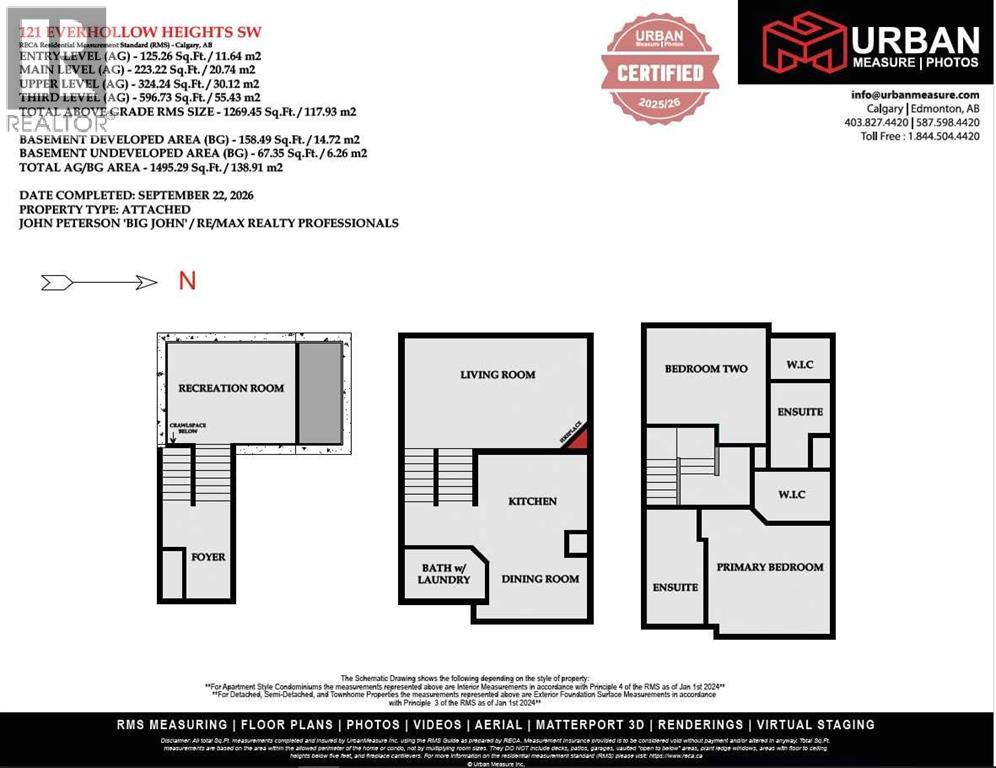
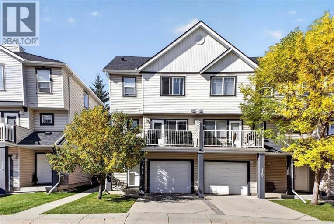
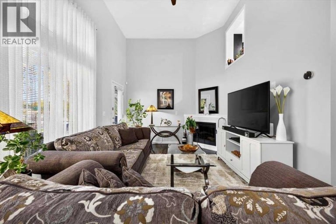
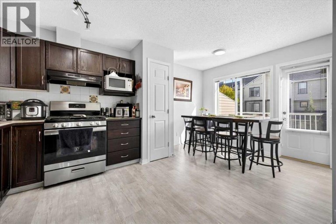
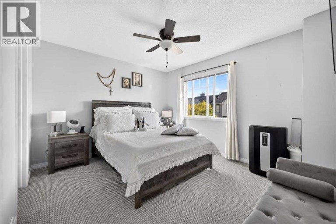
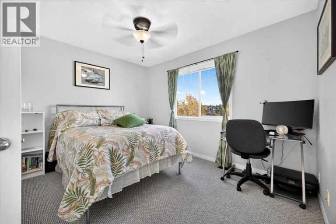
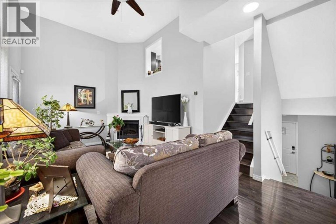
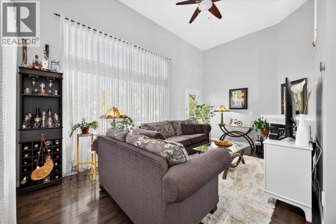
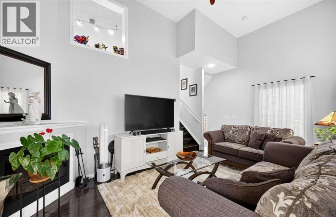
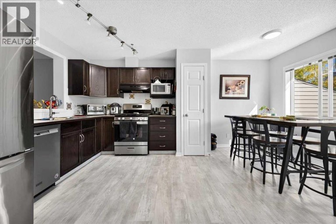
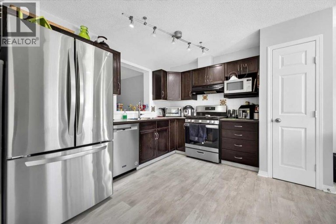
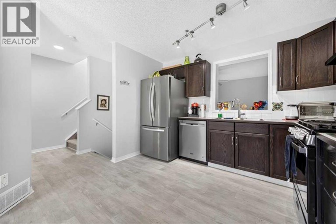
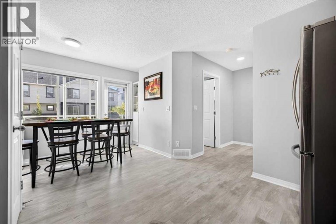
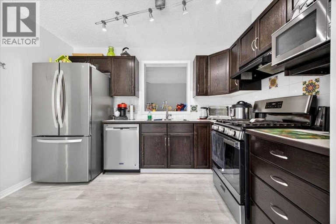
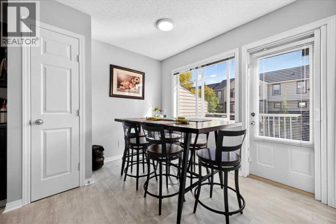
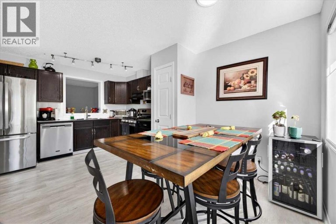
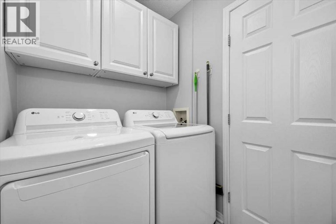
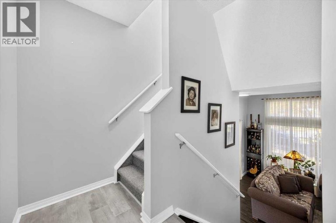
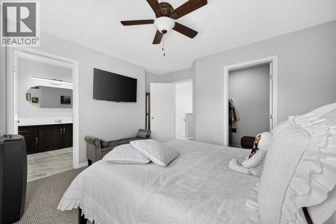
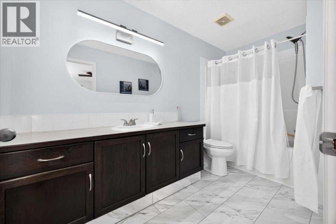
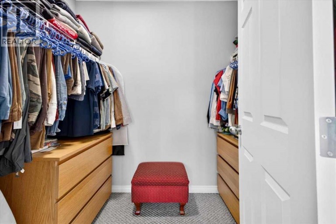
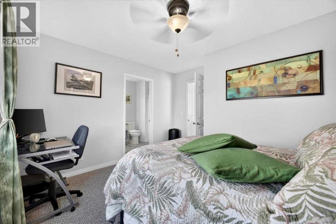
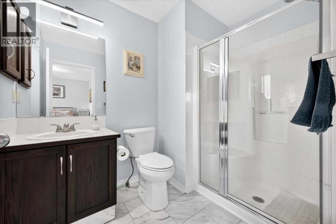
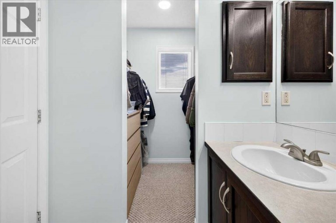
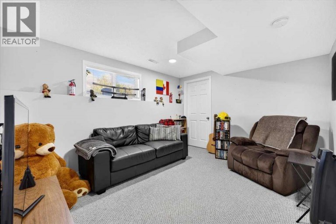
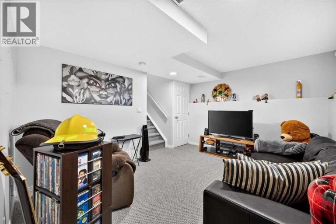
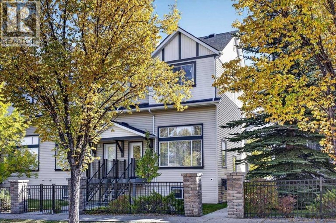
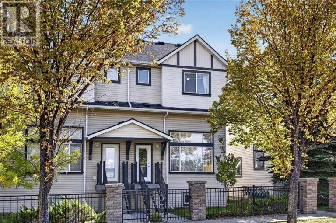
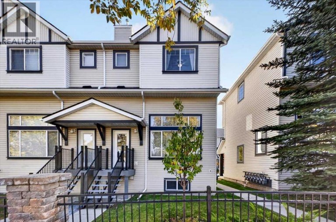
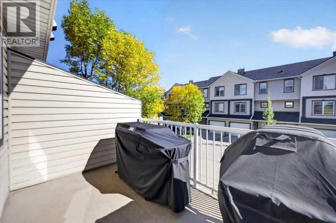
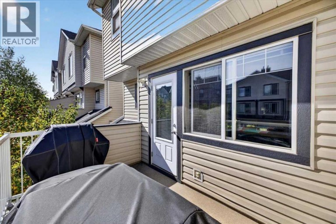
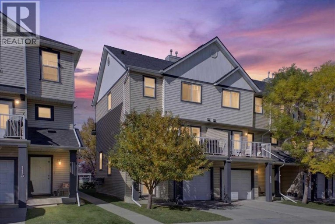
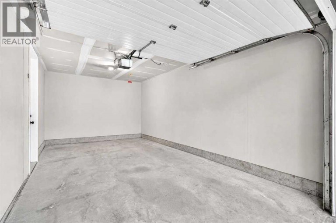
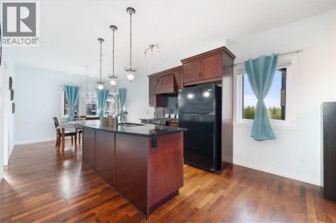
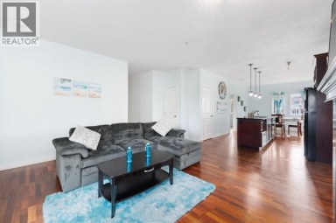
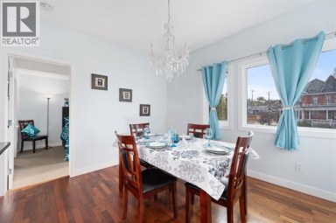
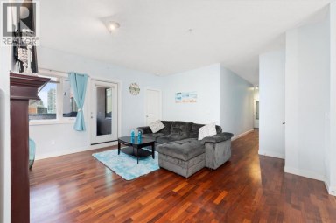
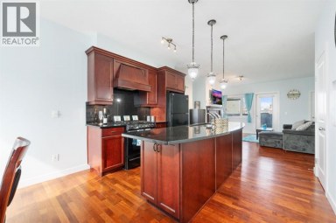
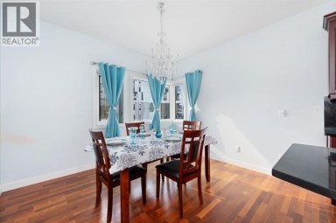
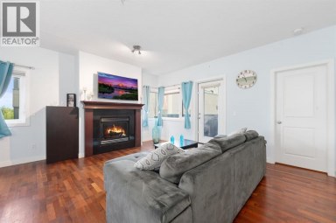
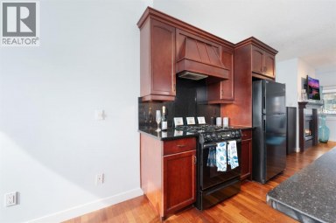
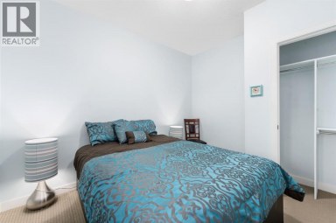
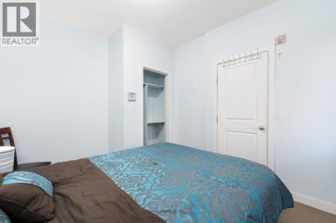
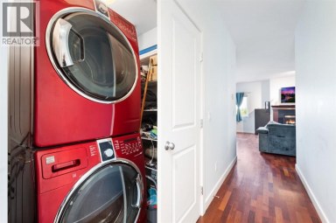
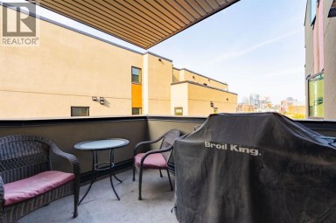
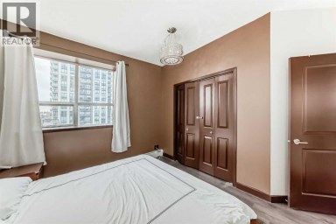
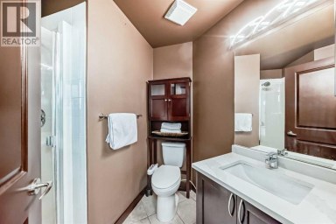
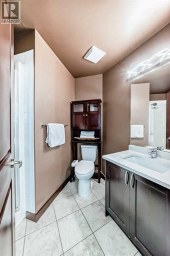
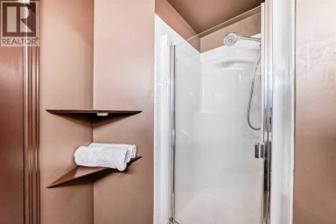
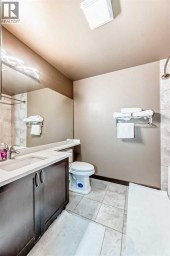
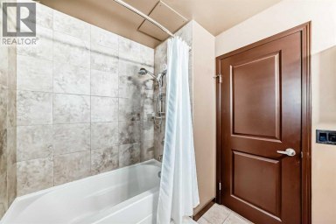
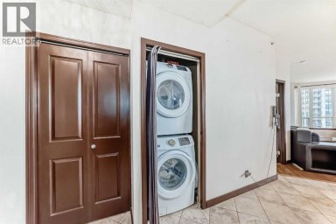
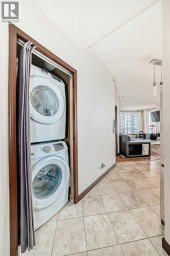
Nestled within the desirable SW Calgary community of Evergreen, this thoughtfully designed, four-level split townhouse offers a comfortable living experience. This established community offers a network of parks, schools, and shopping amenities with fantastic access to Stoney Trail!The expansive living spaces unfold across the main living areas, complemented by a fully finished partial basement providing additional living space - perfect for a games room, family room, or TV room.Newer vinyl plank flooring complements the hardwood, ceramic tile, and carpet flooring to create warmth throughout the home. The vaulted ceilings, large windows and an electric fireplace add visual impact and tons of natural light to the living room. The combination kitchen and dining area with maple cabinets and stainless-steel appliances, including a gas range, provide the perfect space for cooking and entertaining with family and guests. The private patio off the dining area creates the perfect space to wind down after a long day.The upper level is the highlight of the home, boasting two spacious primary bedrooms each complete with its own private ensuite and walk-in closet, catering well to singles, couples, families with older children, or roommate situations.You will appreciate the convenience of upper level laundry and central vacuum system, while the oversized single attached garage accommodates one vehicle plus storage space with additional parking for an additional vehicle in the driveway. (id:2471)

RE/MAX PROFESSIONALS NORTH, BROKERAGE* - Haliburton
- 705-754-5280 (Ken) 705-457-0652 (Jacquie)
- 705-457-1011
- 705-457-3250
- ken@kenbarry.com
- Property Address: 121 Everhollow Heights SW, Calgary, Alberta, T2Y5B3
- Community Name: Evergreen
- Property Type: Single Family
- Zoning Description: M-1 d75
- Title: Bare Land Condo/Strata
- Lot Size: 160.15
- Acreage: 160.15 m2|0-4,050 sqft
- Driveway: Oversize, Attached Garage(1 spaces)
- Total Parking Spaces: 2
- Maintenance Fee: 564.00
- Amenities Nearby: Park, Playground, Schools, Shopping
- Structure Style: Row / Townhouse
- Style: Attached
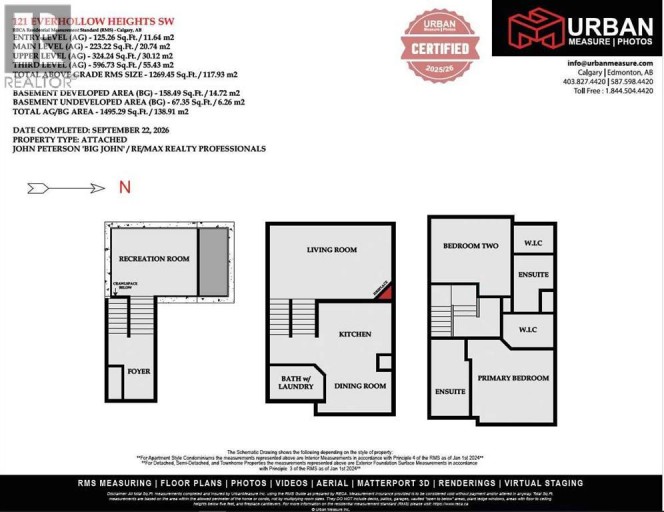
- Total Finished Area: 1269.45 sqft
- Floor Space: 1269 sqft
- Building Age: 2004
- Bedrooms: 2
- Bathrooms: 3-Total 1-Partial
- Basement Type: Partial (Finished)
- Heating Type: Natural gas, Forced air
- Cooling: None
- Exterior Type: Vinyl siding
- Fireplace Present: True
- Flooring: Carpeted, Ceramic Tile, Hardwood, Vinyl Plank
- Foundation Type: Poured Concrete
- Appliances Included: Refrigerator, Water softener, Range - Gas, Dishwasher, Hood Fan, Window Coverings, Garage door opener, Washer & Dryer
- Other
- No Animal Home
- No Smoking Home
- Landscaped
- Pets Allowed
- Pets Allowed With Restrictions
| Type | Level | Dimensions |
|---|---|---|
| Living room | Second level | 18.25 Ft x 10.92 Ft |
| Kitchen | Third level | 11.08 Ft x 10.17 Ft |
| Dining room | Third level | 9.83 Ft x 6.08 Ft |
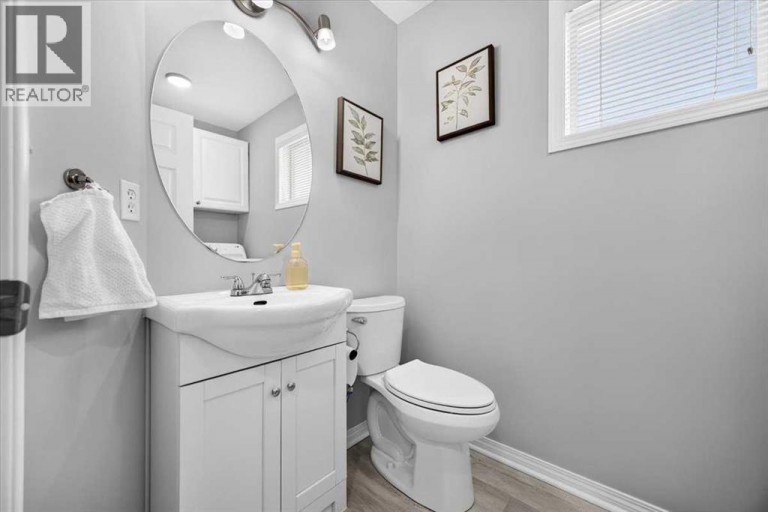
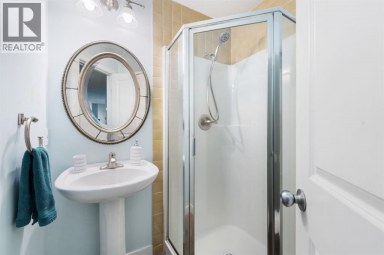
| 2pc Bathroom | Third level | 7.92 Ft x 4.92 Ft |
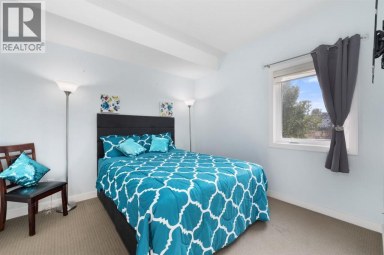
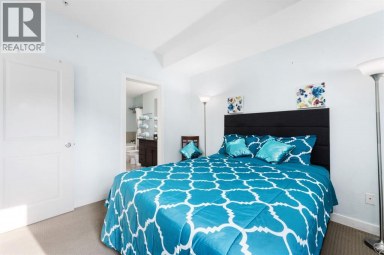
| Primary Bedroom | Fourth level | 12.17 Ft x 10.83 Ft |
| Other | Fourth level | 7.58 Ft x 4.92 Ft |
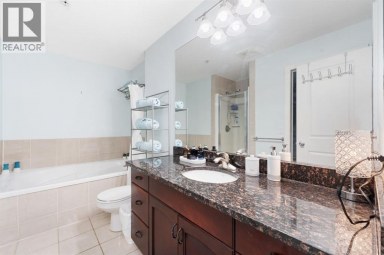
| 4pc Bathroom | Fourth level | 11.42 Ft x 5.58 Ft |
| Bedroom | Fourth level | 11.83 Ft x 9.42 Ft |
| Other | Fourth level | 6.00 Ft x 4.08 Ft |
| 3pc Bathroom | Fourth level | 8.33 Ft x 5.92 Ft |
| Recreational, Games room | Basement | 12.75 Ft x 9.92 Ft |
| Furnace | Basement | 10.33 Ft x 4.17 Ft |
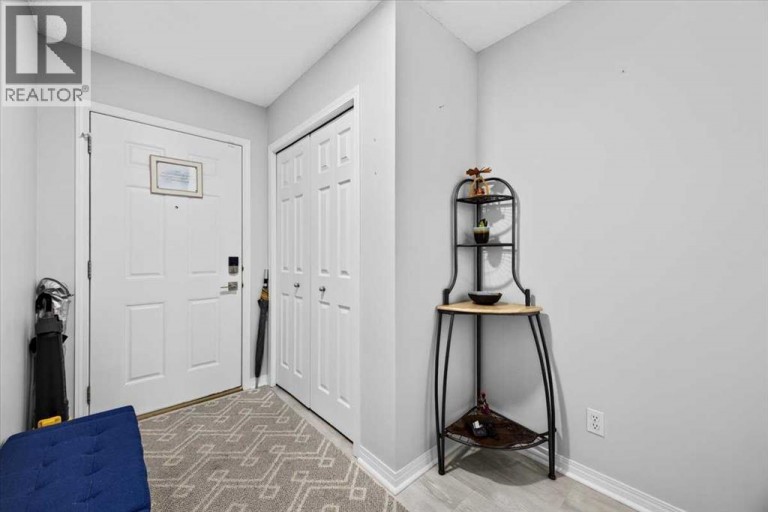
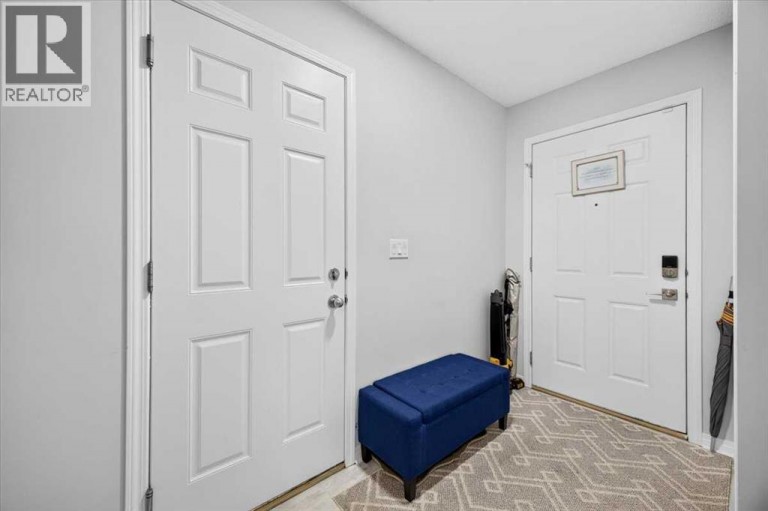
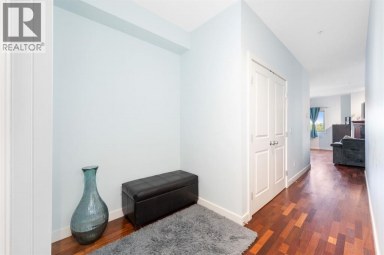
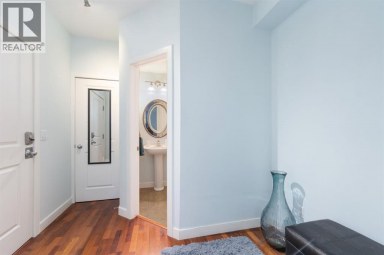
| Foyer | Main level | 9.25 Ft x 4.33 Ft |
Listing Office: RE/MAX Realty Professionals

This REALTOR.ca listing content is owned and licensed by REALTOR® members of The Canadian Real Estate Association. REALTOR®, MLS® and the associated logos are trademarks of the Canadian Real Estate Association. This website is operated by a brokerage or salesperson who is a member of The Canadian Real Estate Association and is licensed to trade residential and/or commercialreal estate. Any out of province listing content on this website is not intended to solicit a trade in real estate. Any consumers interested in out of province listings must contact a person who is licensed to trade in real estate in that province. All information displayed on this website is believed to be accurate but is not guaranteed and should be independently verified. No warranties or representations are made of any kind.
Sun-Soaked Corner Unit Steps from the Heart of 17th Ave...
- 2 Beds
- 2 Baths


Welcome to unit 1309 at First & Park, an elegant...
- 2 Beds
- 2 Baths
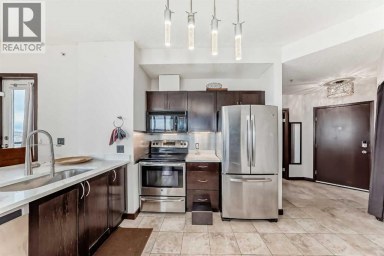
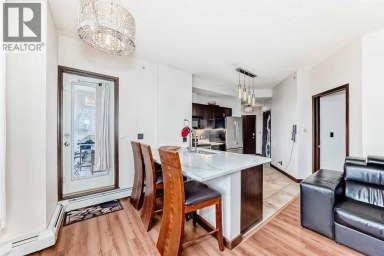
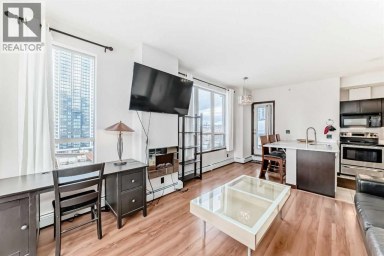
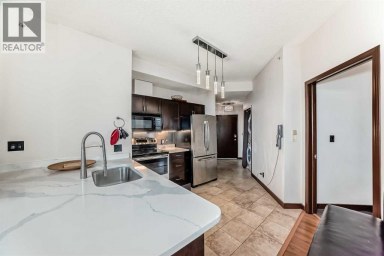
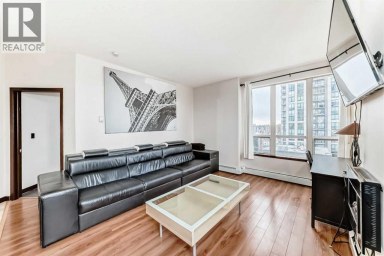
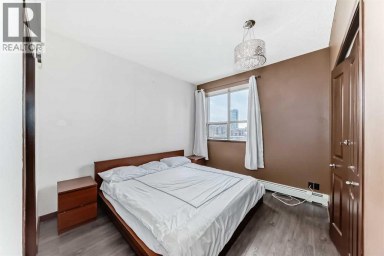
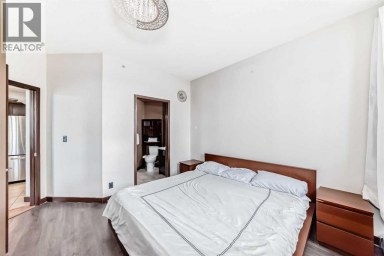
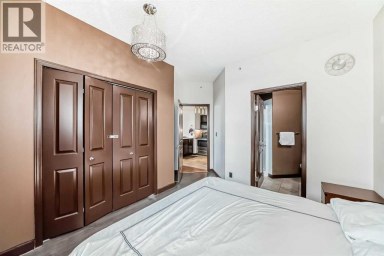
Rare End-Unit Corner Suite with Panoramic Southwest City & Mountain...
- 2 Beds
- 2 Baths
This website is operated by a member of The Canadian Real Estate Association (CREA). The content on this website is owned or controlled by CREA. By accessing this website, the user agrees to be bound by these terms of use as amended from time to time, and agrees that these terms of use constitute a binding contract between the user, and CREA.
The content on this website is protected by copyright and other laws, and is intended solely for the private, non-commercial use by individuals. Any other reproduction, distribution or use of the content, in whole or in part, is specifically prohibited. Prohibited uses include commercial use, "screen scraping", "database scraping", and any other activity intended to collect, store, reorganize or manipulate the content of this website.
REALTOR®, REALTORS®, and the REALTOR® logo are certification marks that are owned by REALTOR® Canada Inc. and licensed exclusively to The Canadian Real Estate Association (CREA). These certification marks identify real estate professionals who are members of CREA and who must abide by CREA's By-Laws, Rules, and the REALTOR® Code. The MLS® trademark and the MLS® logo are owned by CREA and identify the professional real estate services provided by members of CREA.
The information contained on this website is based in whole or in part on information that is provided by members of CREA, who are responsible for its accuracy. CREA reproduces and distributes this information as a service for its members, and assumes no responsibility for its completeness or accuracy.
We may at any time amend these Terms of Use by updating this posting. All users of this site are bound by these amendments should they wish to continue accessing the website, and should therefore periodically visit this page to review any and all such amendments.
