
Property Details
12 Kingsland Villas SW, Calgary, Alberta, T2V5J9
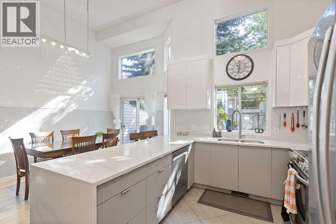
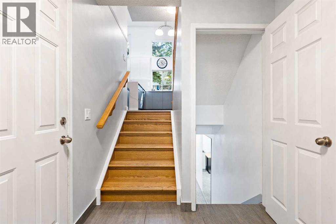
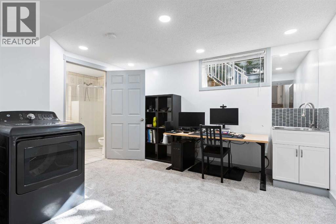
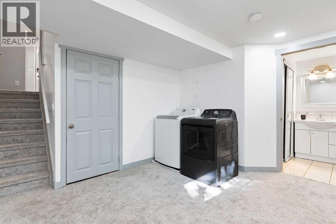
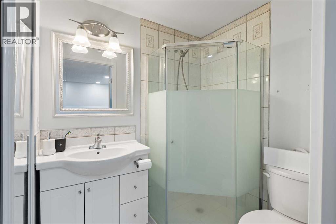
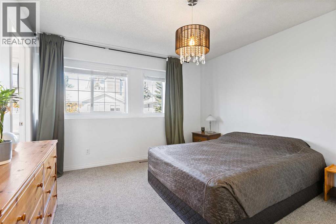
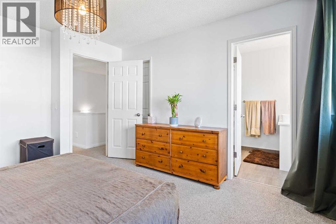
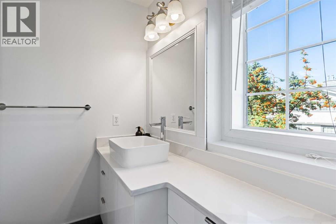
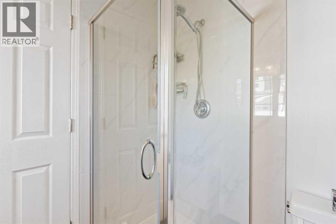
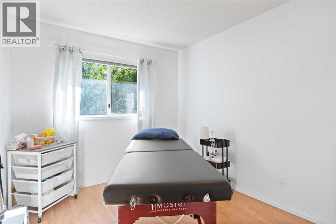
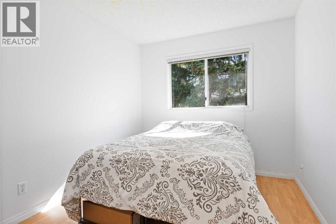
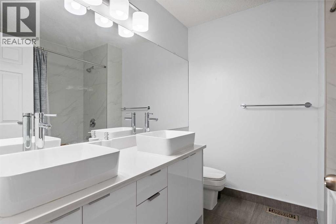
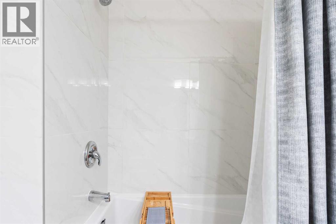
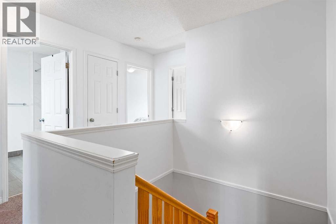
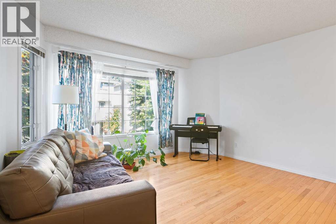
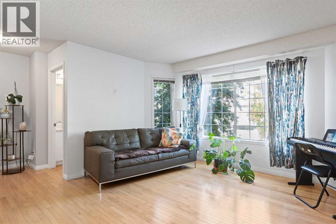
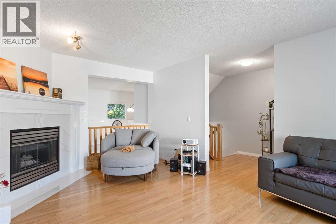
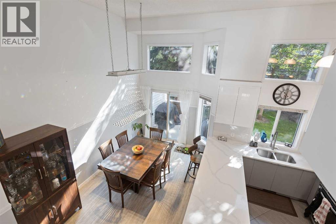
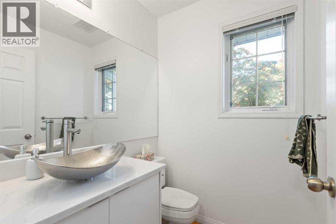
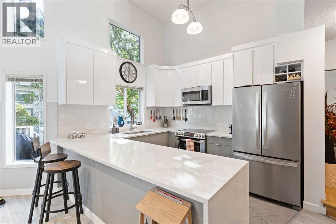
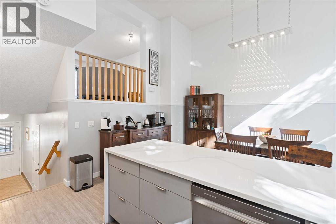
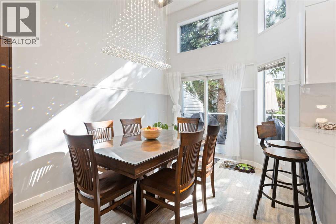
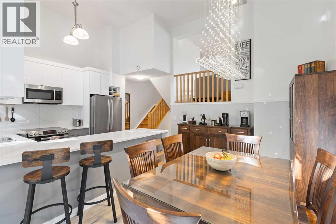
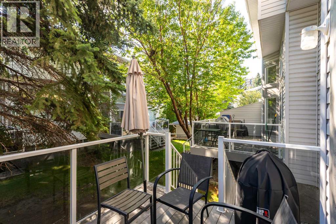
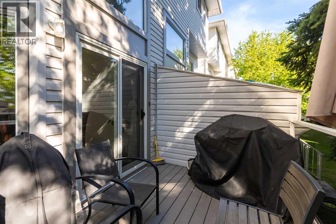
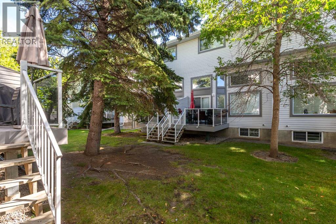
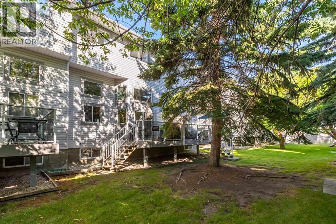
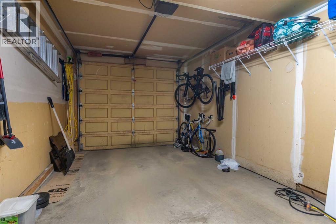
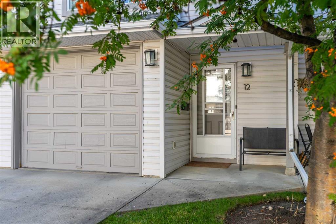
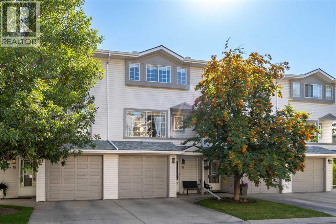
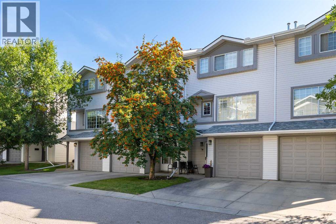
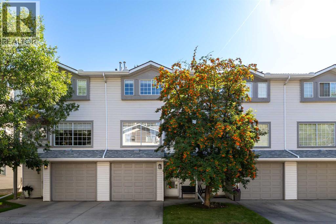
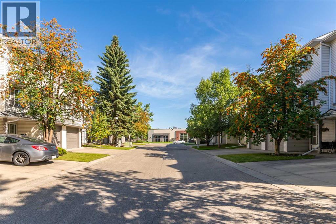
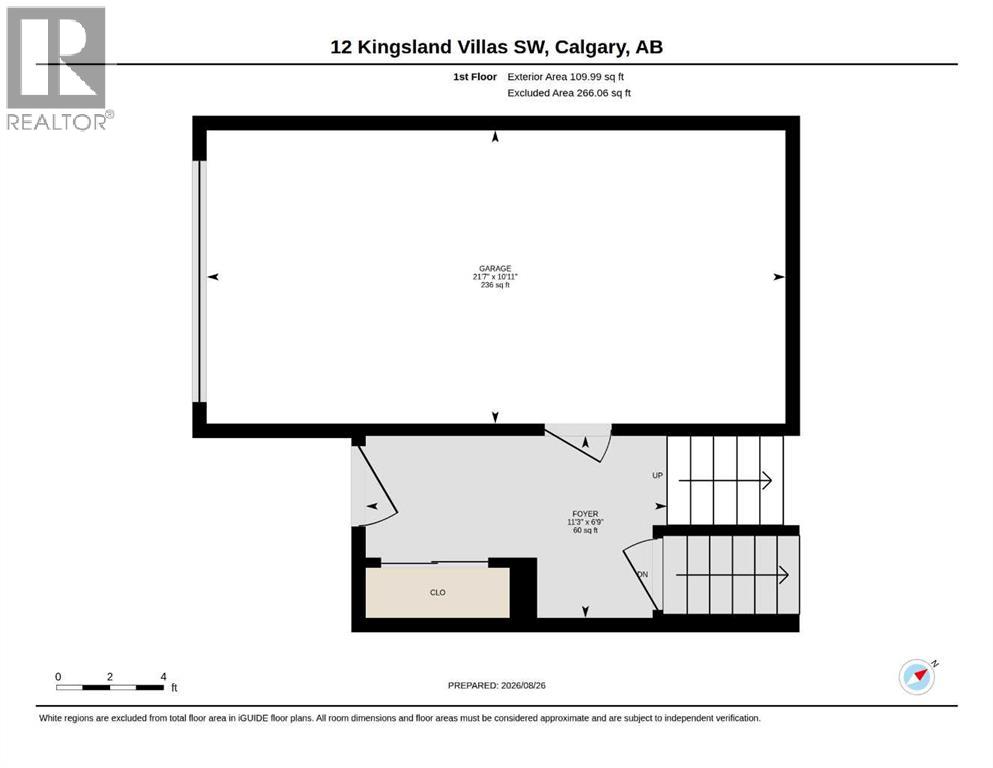
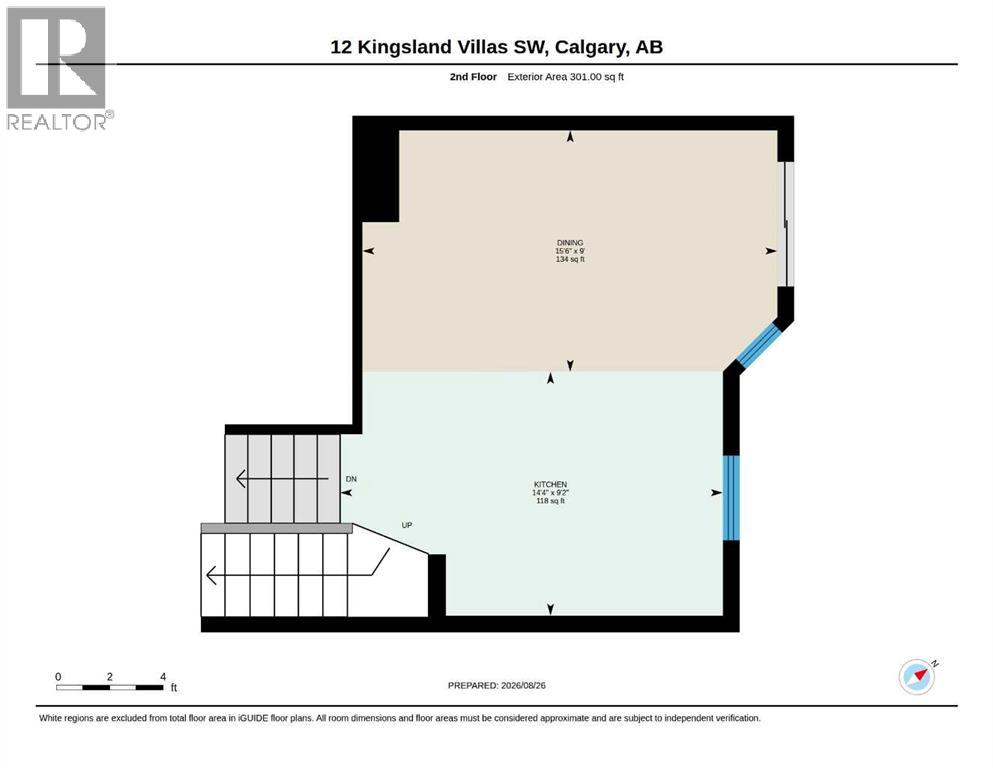
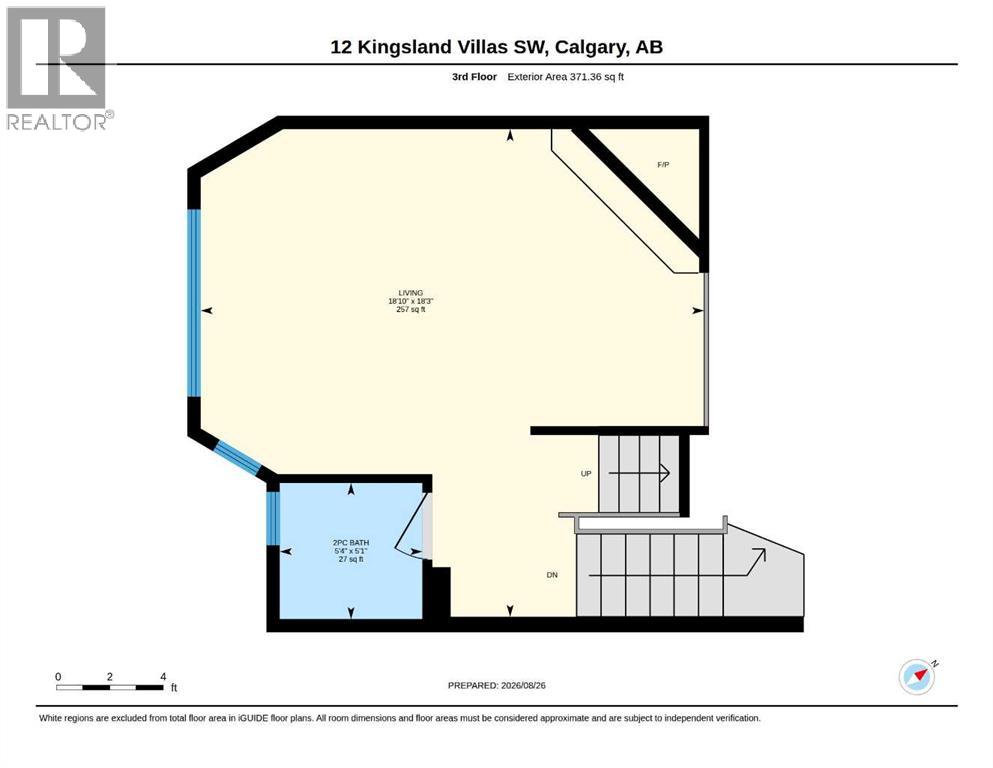
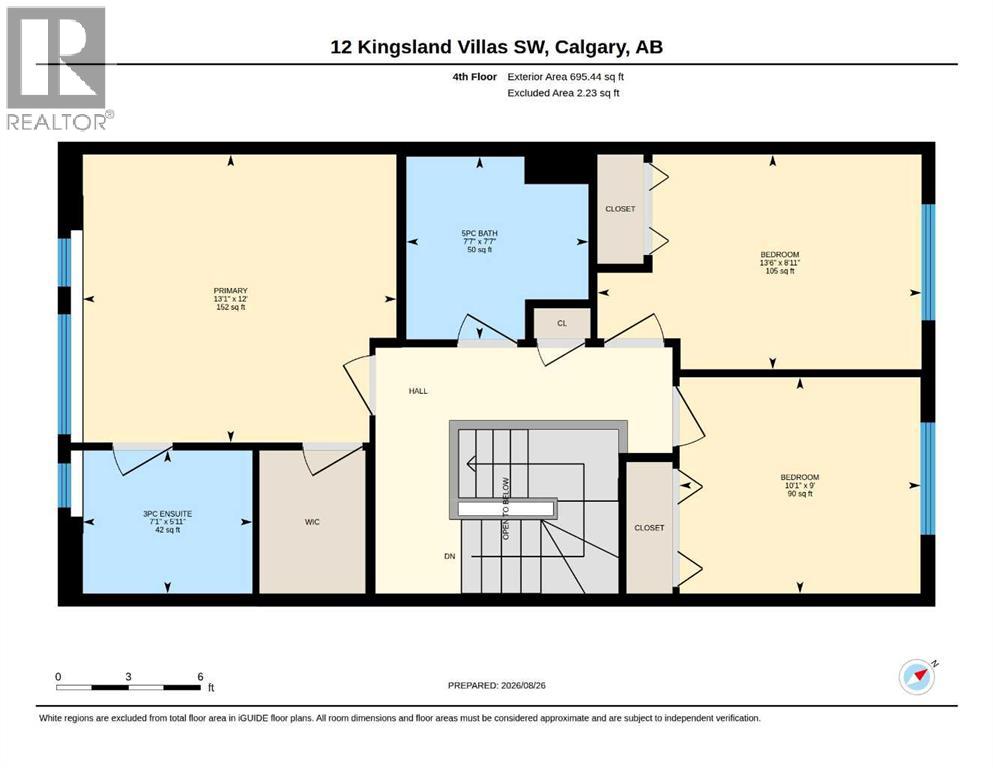
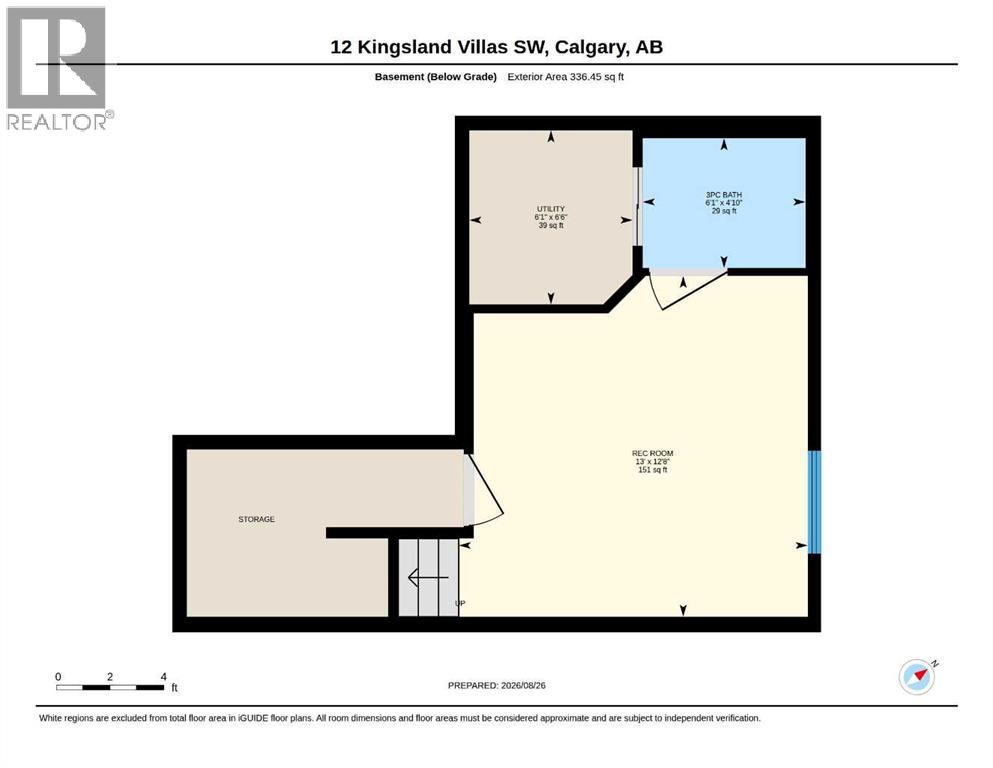
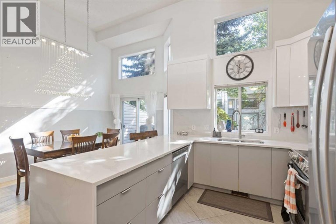
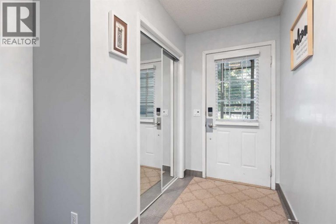
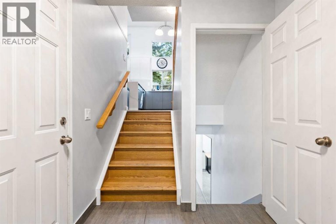
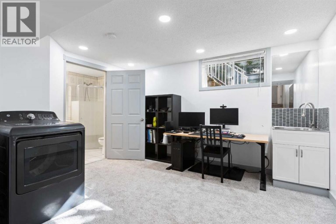
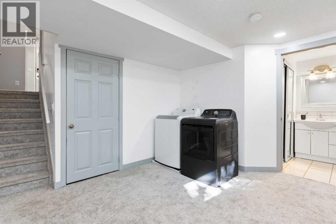
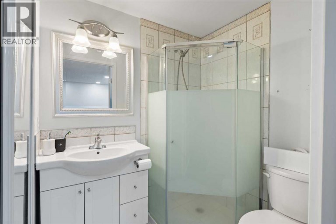
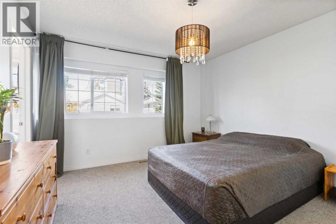
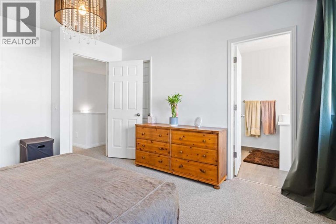
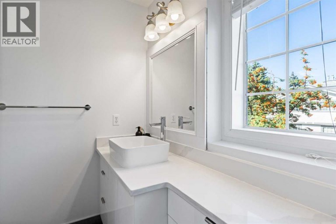
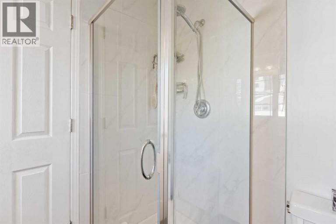
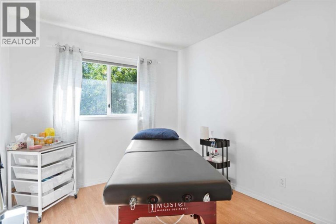
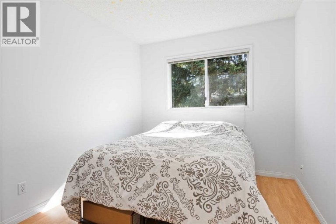
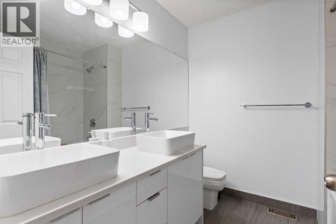
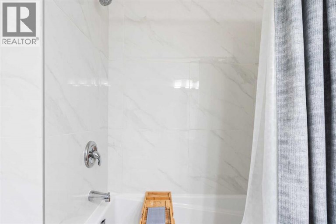
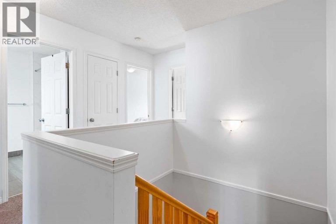
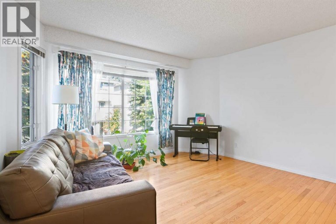
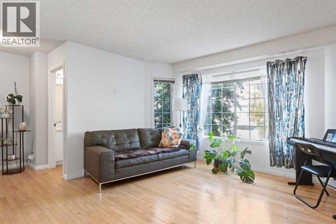
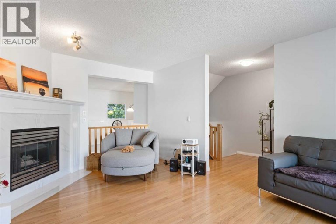
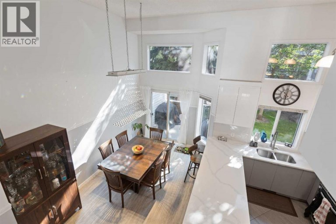
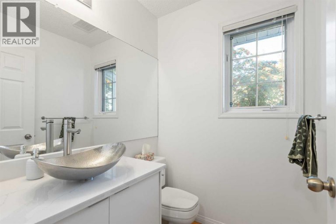
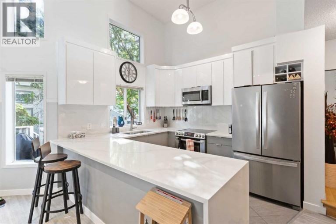
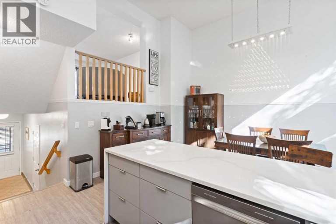
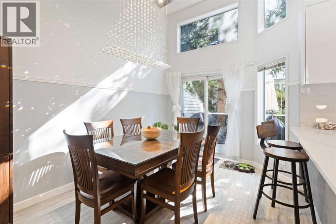
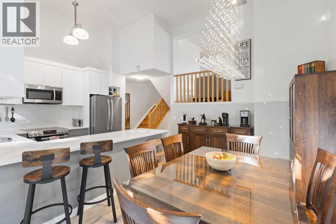
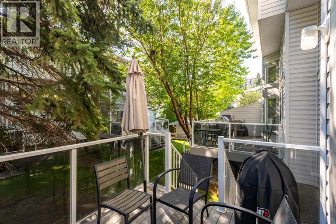
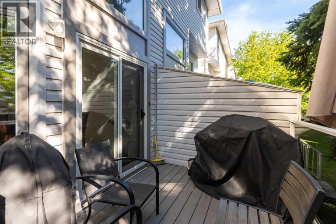
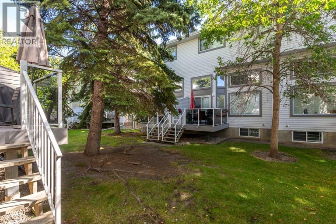
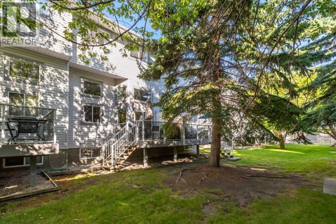
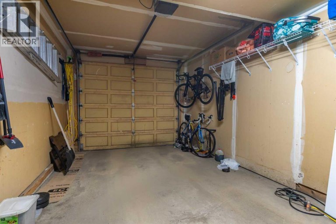
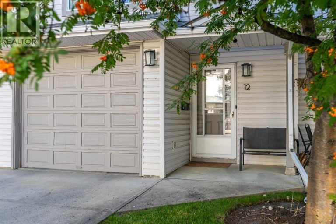
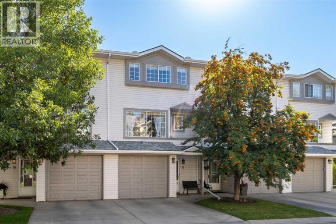
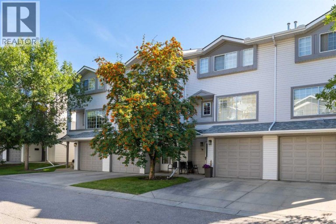
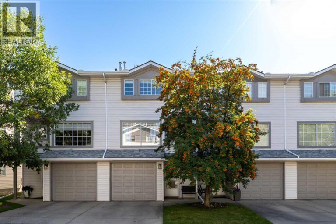
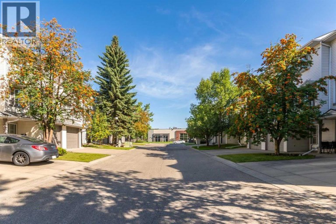
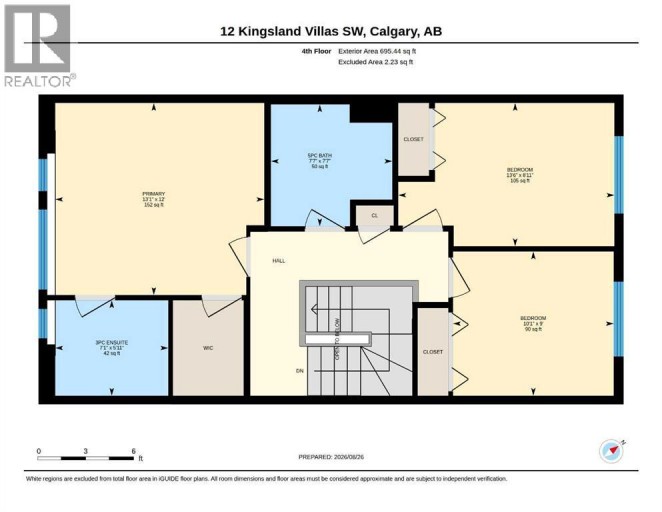
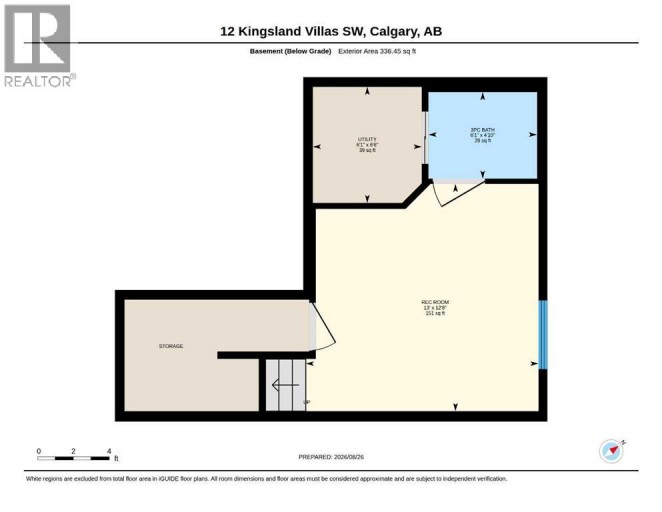
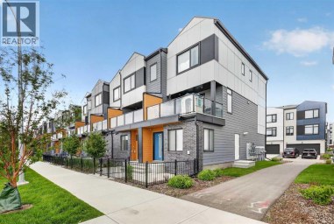
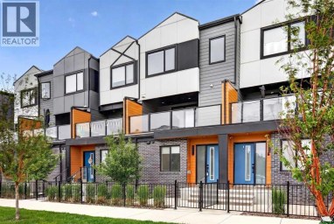
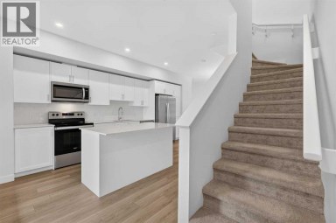
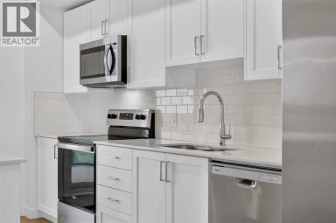
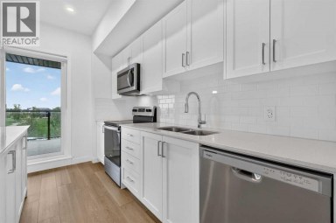
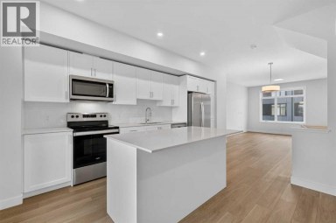
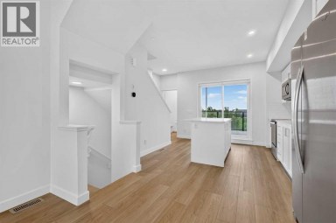
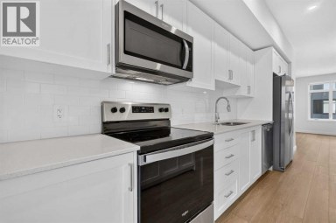
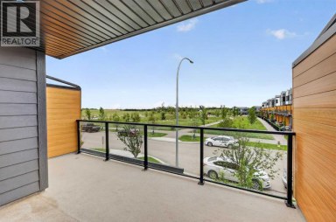
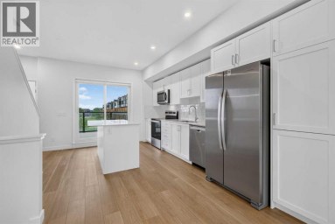
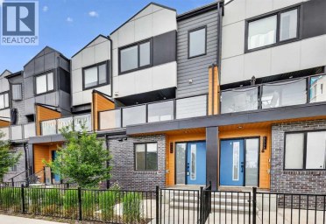
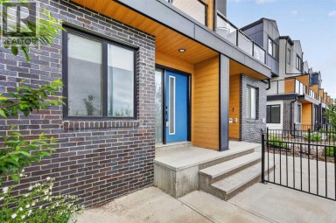
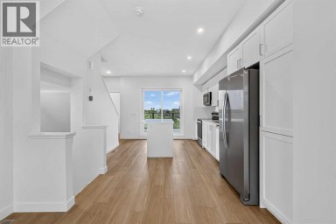
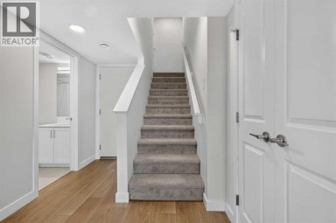
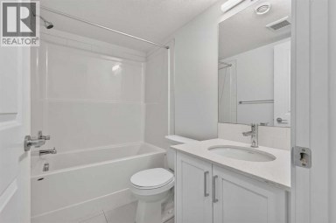
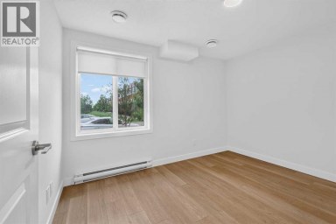
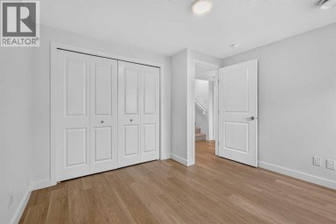
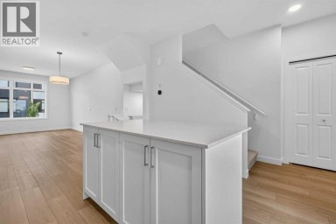
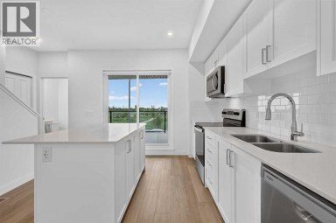
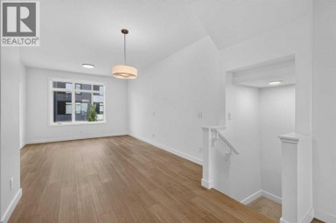
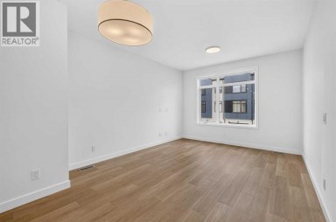
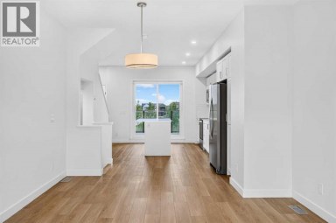
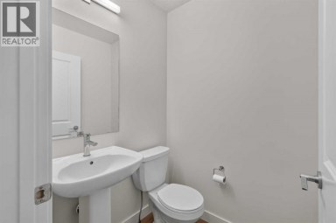
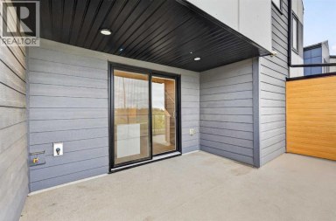
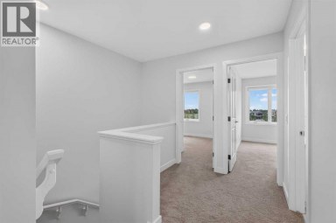
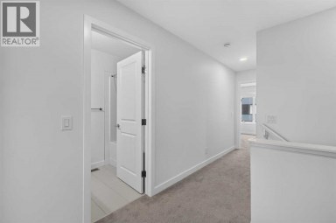
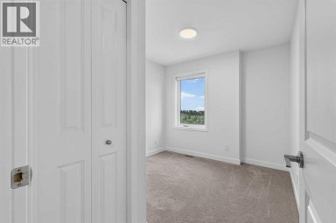
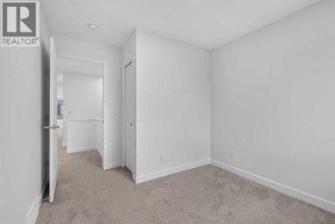
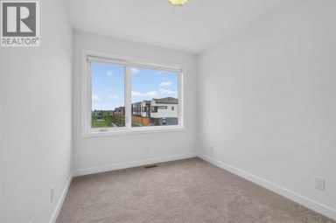
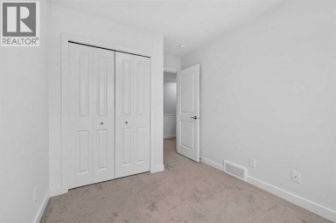
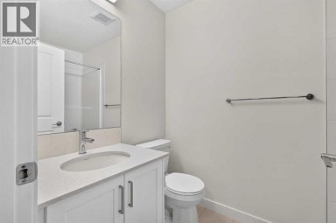
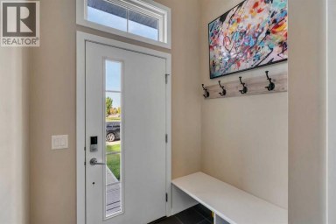
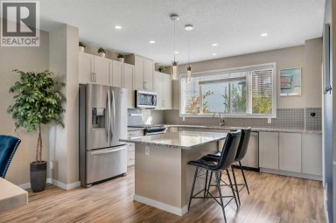
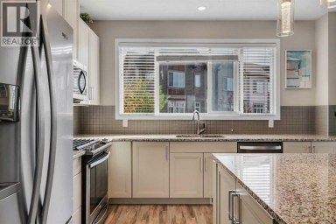
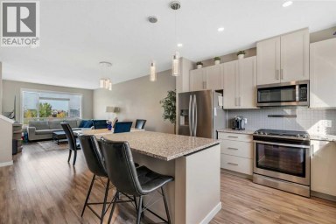
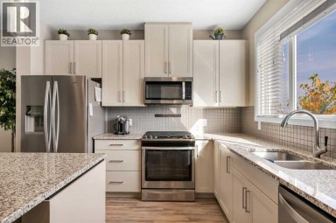
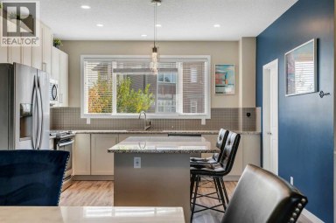
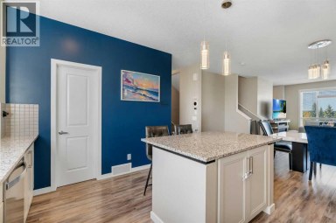
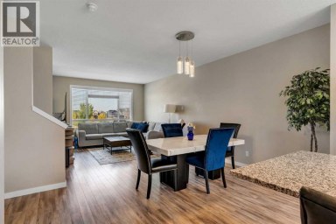
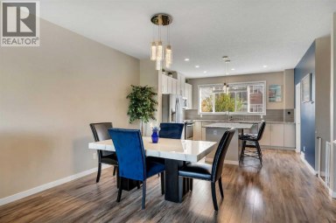
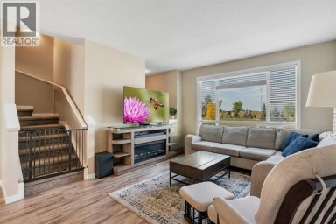
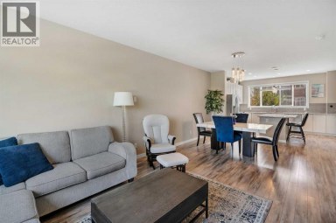
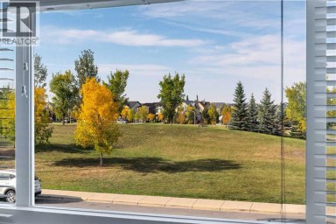
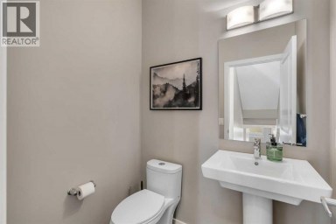
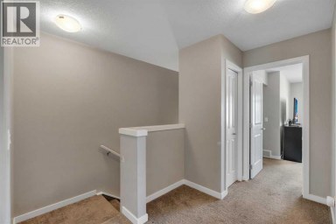
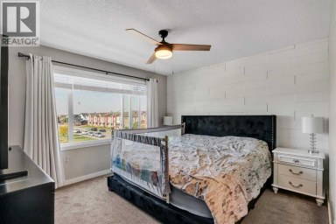
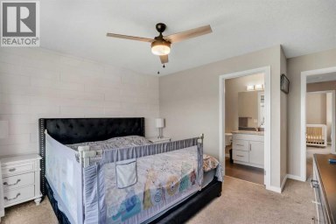
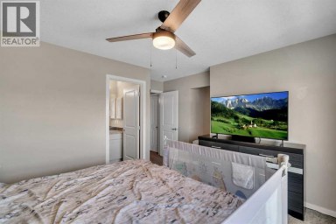
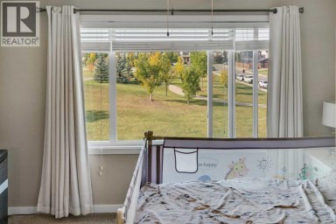
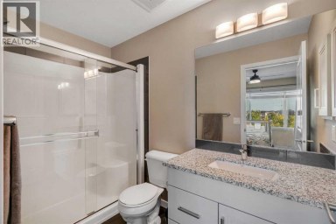
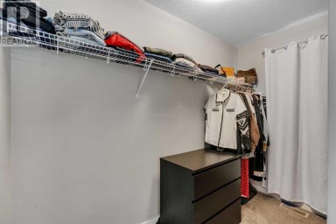
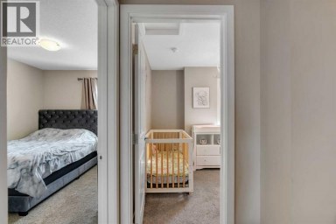
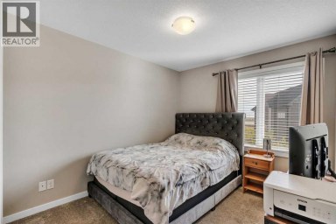
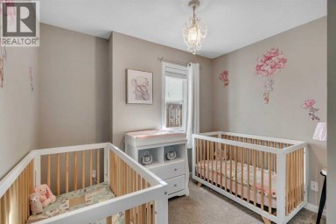
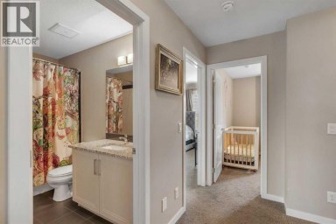
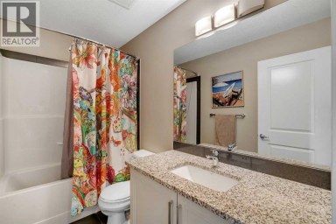
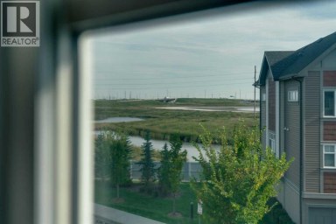
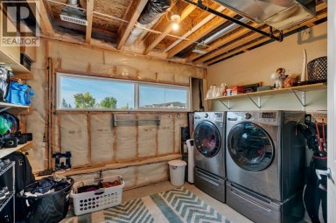
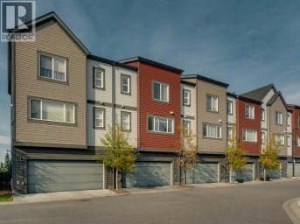
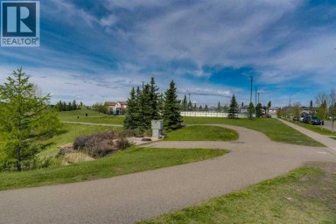
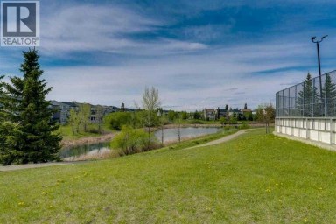
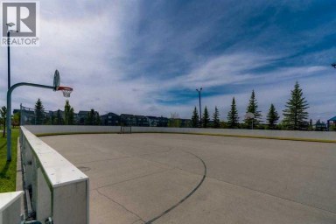
Renovated 3-bedroom, 3.5-bathroom 4-level split townhome in Kingsland, one of inner-city Calgary's most connected communities. This 1,477 sq ft home has had all Poly-B plumbing fully removed and features vaulted ceilings, oversized windows, and a bright, open main level filled with natural light.The modern kitchen anchors the home with quartz countertops, two-tone flat-panel cabinetry, stainless steel appliances, and a waterfall-edge breakfast bar. The adjacent living room offers a gas fireplace and oak hardwood flooring, opening onto a private west-facing deck. Upstairs, the primary bedroom includes a walk-in closet and a 3-piece ensuite, alongside two additional bedrooms, a 5-piece main bath with double vanity, and a powder room.The finished lower level adds a flexible family or games room, a full 3-piece bathroom, and in-unit laundry ? ideal as a home office, guest space, or fourth bedroom. A single attached garage plus a double-length driveway provide parking for multiple vehicles, a rare advantage in the complex.Located minutes from Chinook Centre, Macleod Trail shopping and dining, and the Glenmore Reservoir pathway system, with two LRT stations (Chinook and Heritage), Rockyview General Hospital, and downtown Calgary all close by. Parks, playgrounds, schools, and transit are within walking distance. Monthly condo fees cover exterior maintenance, insurance, professional management, snow removal, and reserve fund contributions. A move-in-ready, low-maintenance home in established Kingsland, Calgary. (id:2471)

RE/MAX PROFESSIONALS NORTH, BROKERAGE* - Haliburton
- 705-754-5280 (Ken) 705-457-0652 (Jacquie)
- 705-457-1011
- 705-457-3250
- ken@kenbarry.com
- Property Address: 12 Kingsland Villas SW, Calgary, Alberta, T2V5J9
- Community Name: Kingsland
- Property Type: Single Family
- Zoning Description: M-CG d44
- Title: Condominium/Strata
- Acreage: Unknown
- Driveway: Attached Garage(1 spaces)
- Total Parking Spaces: 2
- Maintenance Fee: 382.00
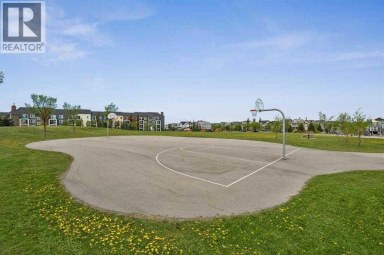
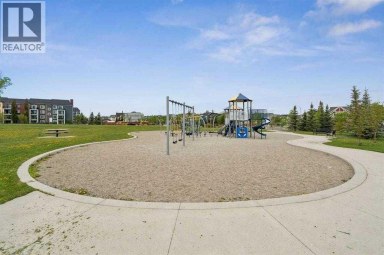
- Amenities Nearby: Park, Playground, Schools, Shopping
- Structure Style: Row / Townhouse
- Style: Attached
- Total Finished Area: 1477.79 sqft
- Floor Space: 1478 sqft
- Building Age: 1993
- Bedrooms: 3
- Bathrooms: 4-Total 1-Partial
- Basement Type: Full (Finished)
- Heating Type: Natural gas, Forced air
- Cooling: None
- Exterior Type: Vinyl siding
- Fireplace Present: True
- Flooring: Carpeted, Ceramic Tile, Hardwood, Vinyl Plank
- Foundation Type: Poured Concrete
- Appliances Included: Washer, Refrigerator, Dishwasher, Stove, Dryer, Garburator, Microwave Range Hood Combo, Window Coverings
- Structures: Deck
- Parking
- Pets Allowed With Restrictions
| Type | Level | Dimensions |
|---|---|---|
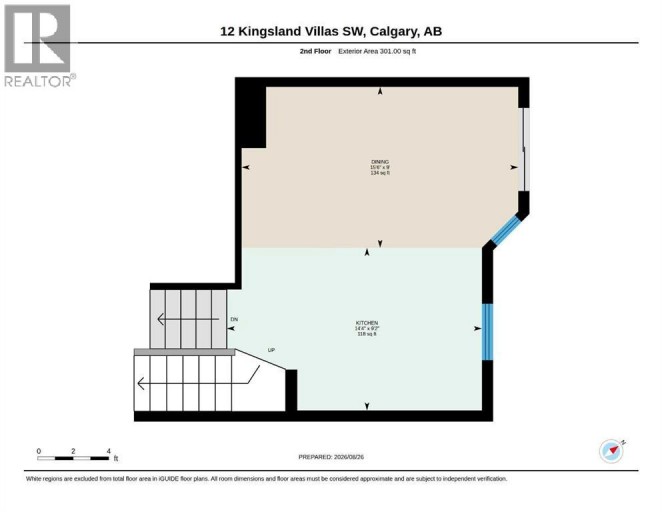
| Kitchen | Second level | 9.17 Ft x 14.33 Ft |
| Dining room | Second level | 9.00 Ft x 15.50 Ft |
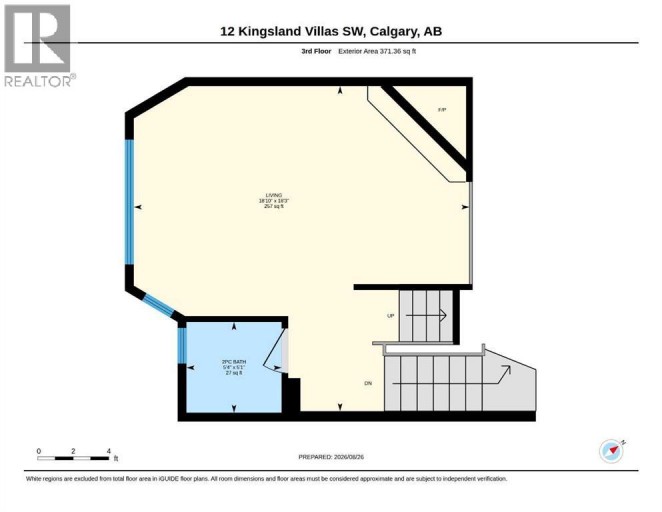
| 2pc Bathroom | Third level | 5.08 Ft x 5.33 Ft |
| Living room | Third level | 18.25 Ft x 18.83 Ft |
| Primary Bedroom | Fourth level | 12.00 Ft x 13.08 Ft |
| 3pc Bathroom | Fourth level | 5.92 Ft x 7.08 Ft |
| Bedroom | Fourth level | 9.00 Ft x 10.08 Ft |
| Bedroom | Fourth level | 8.92 Ft x 13.50 Ft |
| 5pc Bathroom | Fourth level | 7.58 Ft x 7.58 Ft |
| Recreational, Games room | Basement | 12.67 Ft x 13.00 Ft |
| 3pc Bathroom | Basement | 4.83 Ft x 6.08 Ft |
| Furnace | Basement | 6.50 Ft x 6.08 Ft |
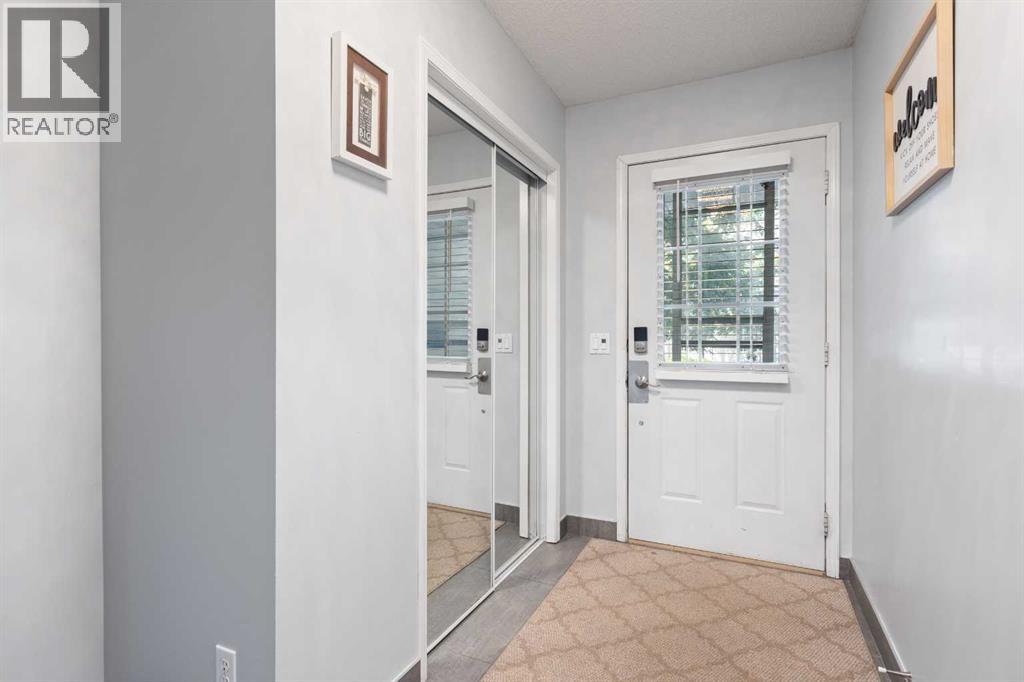
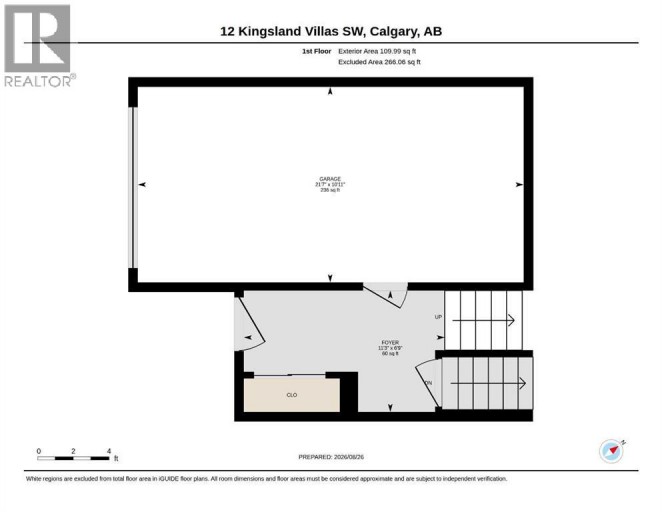
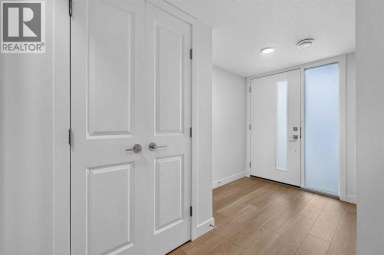
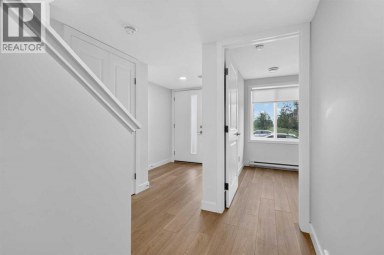
| Foyer | Main level | 6.75 Ft x 11.25 Ft |
Listing Office: Royal LePage Solutions

This REALTOR.ca listing content is owned and licensed by REALTOR® members of The Canadian Real Estate Association. REALTOR®, MLS® and the associated logos are trademarks of the Canadian Real Estate Association. This website is operated by a brokerage or salesperson who is a member of The Canadian Real Estate Association and is licensed to trade residential and/or commercialreal estate. Any out of province listing content on this website is not intended to solicit a trade in real estate. Any consumers interested in out of province listings must contact a person who is licensed to trade in real estate in that province. All information displayed on this website is believed to be accurate but is not guaranteed and should be independently verified. No warranties or representations are made of any kind.
MAJOR PRICE IMPROVEMENT! LOW CONDO FEE'S! Exceptional value in East...
- 4 Beds
- 5 Baths


Nestled on a quiet, low-traffic street in the desirable community...
- 4 Beds
- 4 Baths
Welcome to 147 Copperstone Park SE ? a beautifully maintained...
- 3 Beds
- 4 Baths
This website is operated by a member of The Canadian Real Estate Association (CREA). The content on this website is owned or controlled by CREA. By accessing this website, the user agrees to be bound by these terms of use as amended from time to time, and agrees that these terms of use constitute a binding contract between the user, and CREA.
The content on this website is protected by copyright and other laws, and is intended solely for the private, non-commercial use by individuals. Any other reproduction, distribution or use of the content, in whole or in part, is specifically prohibited. Prohibited uses include commercial use, "screen scraping", "database scraping", and any other activity intended to collect, store, reorganize or manipulate the content of this website.
REALTOR®, REALTORS®, and the REALTOR® logo are certification marks that are owned by REALTOR® Canada Inc. and licensed exclusively to The Canadian Real Estate Association (CREA). These certification marks identify real estate professionals who are members of CREA and who must abide by CREA's By-Laws, Rules, and the REALTOR® Code. The MLS® trademark and the MLS® logo are owned by CREA and identify the professional real estate services provided by members of CREA.
The information contained on this website is based in whole or in part on information that is provided by members of CREA, who are responsible for its accuracy. CREA reproduces and distributes this information as a service for its members, and assumes no responsibility for its completeness or accuracy.
We may at any time amend these Terms of Use by updating this posting. All users of this site are bound by these amendments should they wish to continue accessing the website, and should therefore periodically visit this page to review any and all such amendments.
