
Property Details
11755 Valley Ridge Boulevard NW, Calgary, Alberta, T3B5Z9


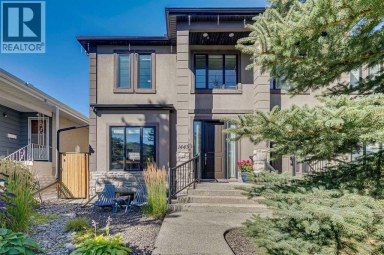
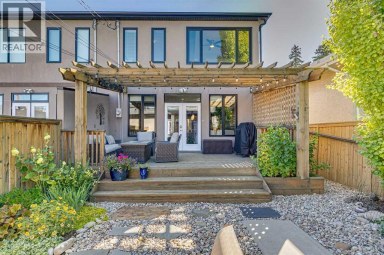
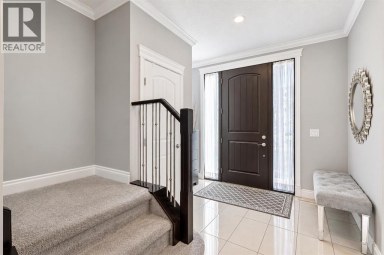
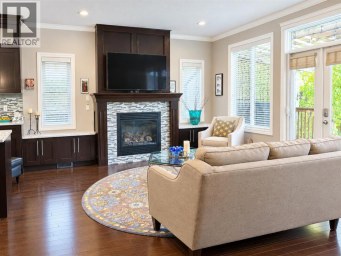
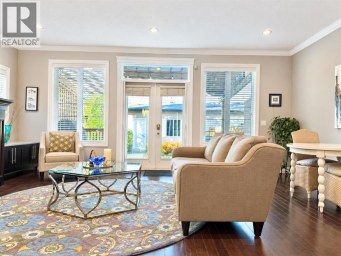
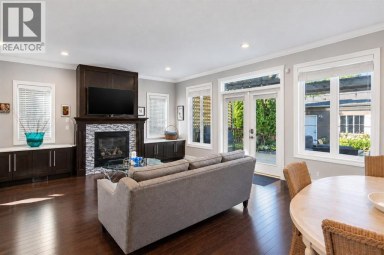
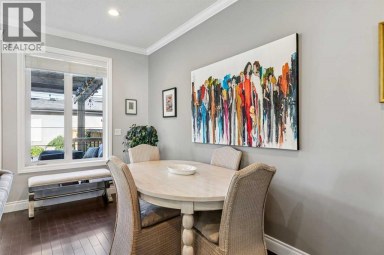
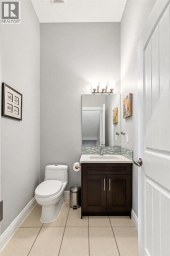
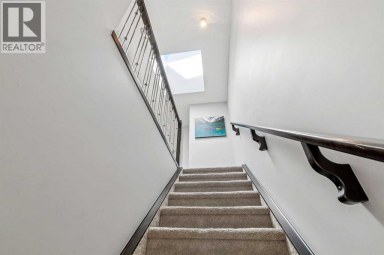
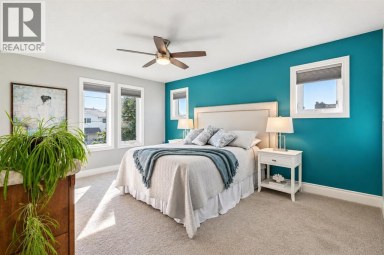
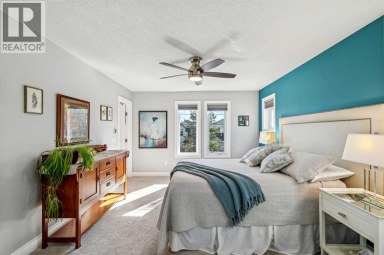
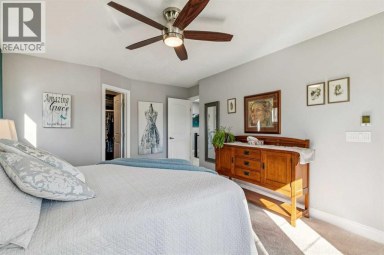
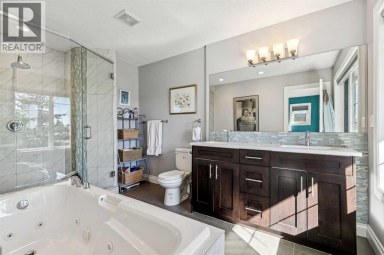
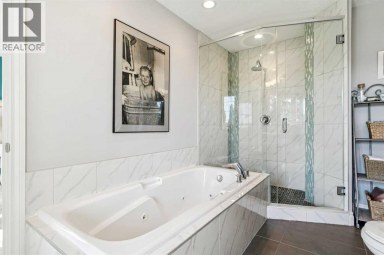
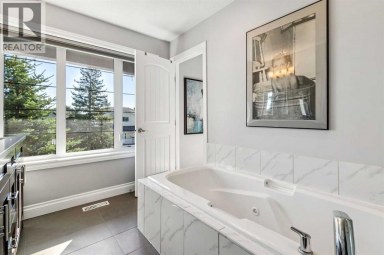
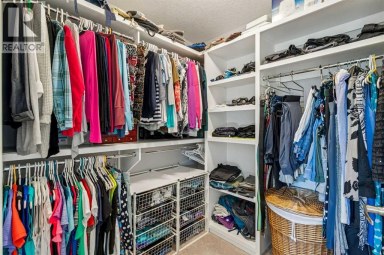
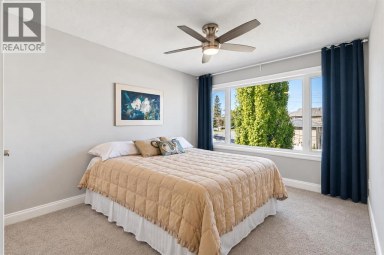
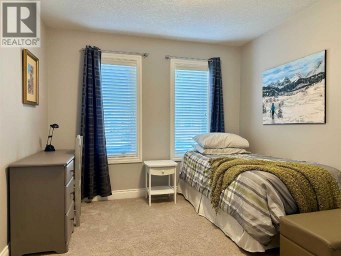
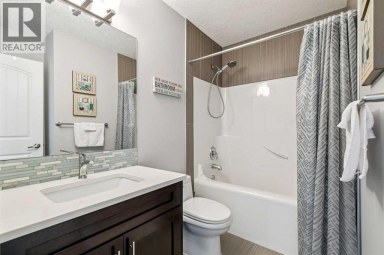
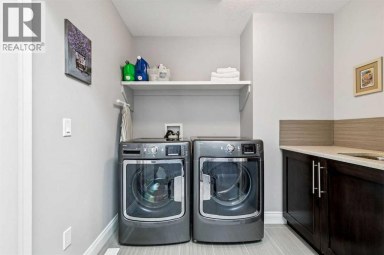
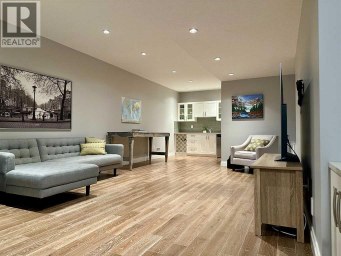
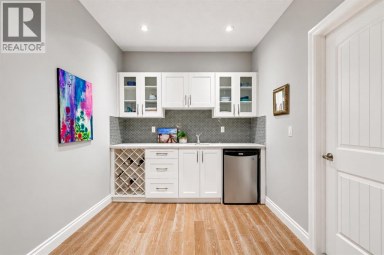
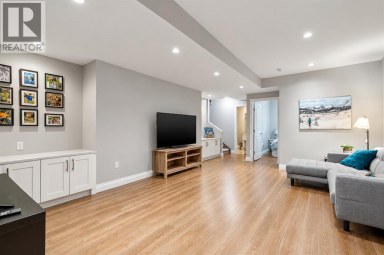
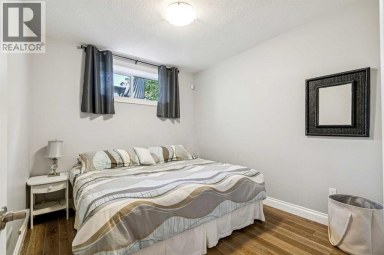
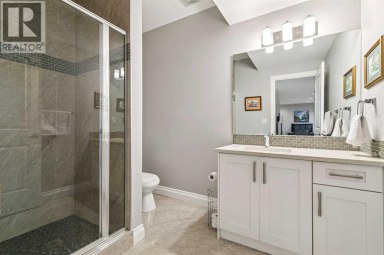
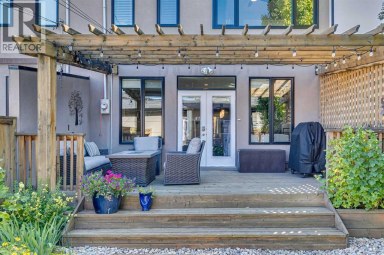
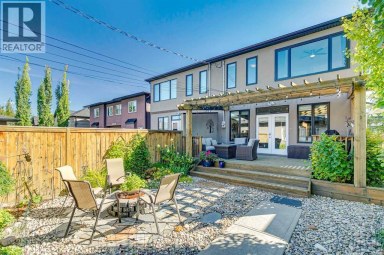
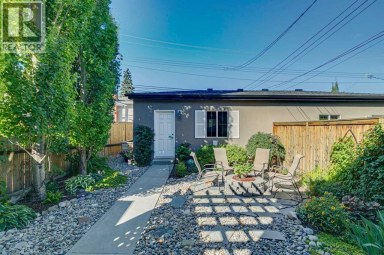
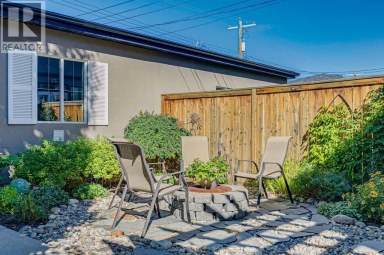
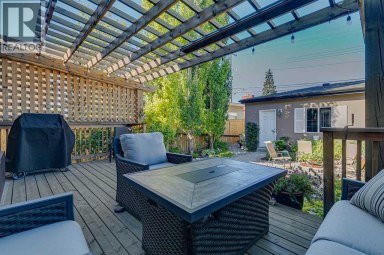
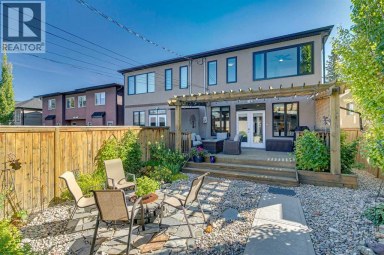
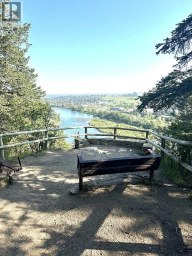
Tucked into a quiet pocket of Valley Ridge, this home has been lovingly cared for by its original owners since it was built, and that pride of ownership shows throughout. Step inside to a bright, tiled entryway that opens into a vaulted living room, where oversized windows, a tiled fireplace, and remote-controlled Hunter Douglas blinds set the tone for cozy movie nights all winter, finished with Italian stone plank flooring throughout. The kitchen is where this home comes alive, built for Sunday morning pancakes and homemade pizza nights around the island. Quartz counters, stainless steel appliances, and a walk-through pantry keep things practical, while an induction range (2021), Samsung bluetooth fridge (2024), and Bosch dishwasher (2024) bring it up to date. Sliding doors off the dining area open onto a multi-tiered deck with a built-in stone outdoor kitchen. A mudroom and main floor powder room round out the main level. Upstairs, a versatile bonus room offers space for movie marathons, a home office, or a reading nook, kept comfortable with central air conditioning. The primary bedroom is a proper retreat, with vaulted ceilings, a navy accent wall, a walk-in closet, and a 4-piece ensuite with a soaker tub and stand-up shower. Two additional bedrooms, each fitted with Hunter Douglas blinds, share a full bathroom. Downstairs, the basement keeps the story going as the family grows. Cork flooring, a large rec room built for mini sticks tournaments, and a second bedroom offer real flexibility, whether that's a guest space, a growing teenager's room, or a future home office. The bathroom features a fully tiled steam shower and heated floors, and a custom built-in dry bar means the celebration never has to move upstairs. A newer washer and dryer (2022) keep laundry close at hand. Radon mitigation rounds out the upgrades, quiet reassurance for whoever calls this home next. Outside is where this property truly shines, originally designed by Shaun Ford Design. Indonesian mahogany decking wraps around a poured concrete stone patio, and string lights strung across cedar posts turn the space into something special after dark. The hot tub fits the whole family, or just the grown ups once the kids are asleep. A rock garden with columnar aspens brings a private, resort-like feel to a second lounge area on low-maintenance turf, with enough room for a future fire pit area, all wrapped in a cedar privacy fence. Just beyond the front door, Valley Ridge does the rest. This is a community built for pathways and pups, with the Bow River and its scenic trails steps away, perfect for long walks, bike rides, a summer dip with the dogs, or a refreshment on the deck as the sun goes down. Valley Ridge Golf Club, Bowness Park, and Baker Park are all close by, downtown is less than 20 minutes away, and the mountains under an hour. This is a home that has been loved, and it shows: close to the river, close to the mountains, and built for every kind of family moment in between. (id:2471)

RE/MAX PROFESSIONALS NORTH, BROKERAGE* - Haliburton
- 705-754-5280 (Ken) 705-457-0652 (Jacquie)
- 705-457-1011
- 705-457-3250
- ken@kenbarry.com
- Property Address: 11755 Valley Ridge Boulevard NW, Calgary, Alberta, T3B5Z9
- Community Name: Valley Ridge
- Property Type: Single Family
- Zoning Description: R-C2
- Title: Freehold
- Lot Size: 383.00
- Acreage: 383 m2|4,051 - 7,250 sqft
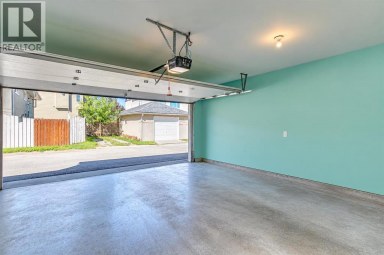
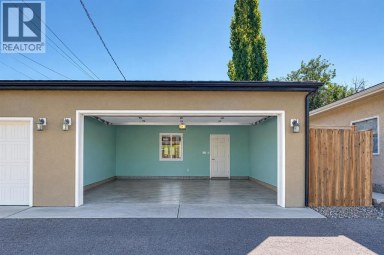
- Driveway: Attached Garage(2 spaces)
- Total Parking Spaces: 4
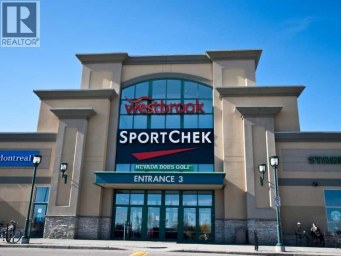
- Amenities Nearby: Golf Course, Park, Playground, Schools, Shopping
- Structure Style: House
- Style: Detached
- Storeys: 2
- Total Finished Area: 2154.4 sqft
- Floor Space: 2154 sqft
- Building Age: 2005
- Bedrooms: 3 + 1
- Bathrooms: 4-Total 1-Partial
- Basement Type: Full (Finished)
- Heating Type: Natural gas, Other, Forced air, In Floor Heating
- Cooling: Central air conditioning
- Exterior Type: Stone, Stucco
- Fireplace Present: True
- Flooring: Carpeted, Cork, Stone, Tile
- Foundation Type: Poured Concrete
- Appliances Included: Refrigerator, Dishwasher, Microwave Range Hood Combo, Window Coverings, Washer & Dryer
- Structures: Deck
- Treed
- Closet Organizers
- No Smoking Home
- Gas BBQ Hookup
- Landscaped
- Lawn
- Golf Course Development
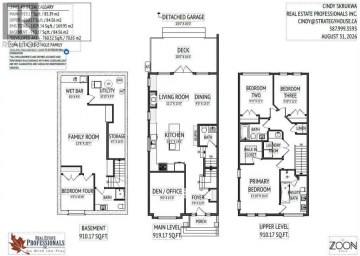
| Type | Level | Dimensions |
|---|---|---|
| 3pc Bathroom | Basement | 8.33 Ft x 5.08 Ft |
| Bedroom | Basement | 10.92 Ft x 13.50 Ft |
| Recreational, Games room | Basement | 14.42 Ft x 12.83 Ft |
| Recreational, Games room | Basement | 14.42 Ft x 8.25 Ft |
| Storage | Basement | 7.50 Ft x 5.58 Ft |
| Furnace | Basement | 13.83 Ft x 7.42 Ft |
| 2pc Bathroom | Main level | 4.92 Ft x 4.92 Ft |
| Dining room | Main level | 13.50 Ft x 9.17 Ft |
| Kitchen | Main level | 14.67 Ft x 9.42 Ft |
| Living room | Main level | 13.42 Ft x 22.17 Ft |
| Other | Main level | 8.42 Ft x 8.75 Ft |
| 4pc Bathroom | Upper Level | 8.42 Ft x 4.92 Ft |
| 4pc Bathroom | Upper Level | 11.00 Ft x 10.42 Ft |
| Bedroom | Upper Level | 13.17 Ft x 9.92 Ft |
| Bedroom | Upper Level | 11.25 Ft x 10.33 Ft |
| Primary Bedroom | Upper Level | 15.75 Ft x 21.67 Ft |
| Other | Upper Level | 10.75 Ft x 6.17 Ft |
Listing Offices: Real Broker

This REALTOR.ca listing content is owned and licensed by REALTOR® members of The Canadian Real Estate Association. REALTOR®, MLS® and the associated logos are trademarks of the Canadian Real Estate Association. This website is operated by a brokerage or salesperson who is a member of The Canadian Real Estate Association and is licensed to trade residential and/or commercialreal estate. Any out of province listing content on this website is not intended to solicit a trade in real estate. Any consumers interested in out of province listings must contact a person who is licensed to trade in real estate in that province. All information displayed on this website is believed to be accurate but is not guaranteed and should be independently verified. No warranties or representations are made of any kind.


Great location and renovated home, with legal 2-bedroom suite and...
- 5 Beds
- 5 Baths


Welcome to this wonderful 2 storey home featuring a open...
- 4 Beds
- 5 Baths

A beautiful home inside and out! This well-designed, two-storey home...
- 4 Beds
- 5 Baths
This website is operated by a member of The Canadian Real Estate Association (CREA). The content on this website is owned or controlled by CREA. By accessing this website, the user agrees to be bound by these terms of use as amended from time to time, and agrees that these terms of use constitute a binding contract between the user, and CREA.
The content on this website is protected by copyright and other laws, and is intended solely for the private, non-commercial use by individuals. Any other reproduction, distribution or use of the content, in whole or in part, is specifically prohibited. Prohibited uses include commercial use, "screen scraping", "database scraping", and any other activity intended to collect, store, reorganize or manipulate the content of this website.
REALTOR®, REALTORS®, and the REALTOR® logo are certification marks that are owned by REALTOR® Canada Inc. and licensed exclusively to The Canadian Real Estate Association (CREA). These certification marks identify real estate professionals who are members of CREA and who must abide by CREA's By-Laws, Rules, and the REALTOR® Code. The MLS® trademark and the MLS® logo are owned by CREA and identify the professional real estate services provided by members of CREA.
The information contained on this website is based in whole or in part on information that is provided by members of CREA, who are responsible for its accuracy. CREA reproduces and distributes this information as a service for its members, and assumes no responsibility for its completeness or accuracy.
We may at any time amend these Terms of Use by updating this posting. All users of this site are bound by these amendments should they wish to continue accessing the website, and should therefore periodically visit this page to review any and all such amendments.
