
Property Details
1155 Kings Heights Way SE, Airdrie, Alberta, T4A0S4


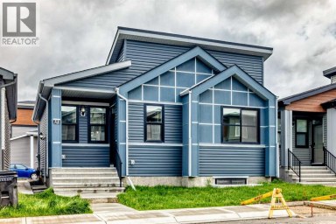
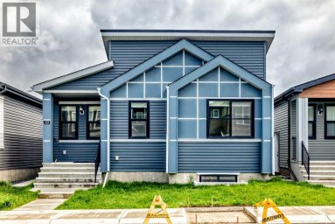
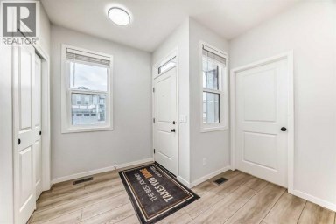
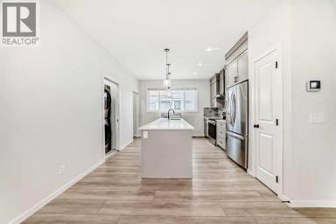
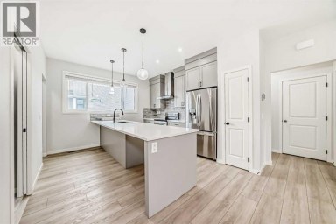
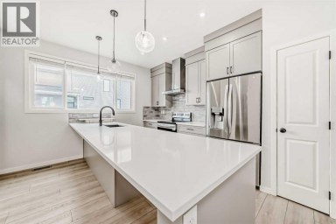
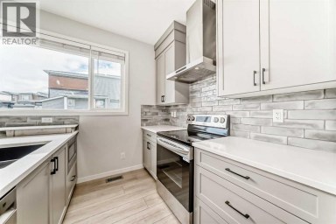
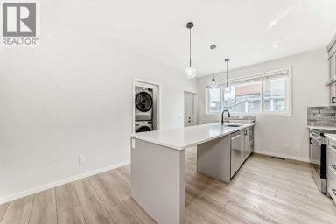
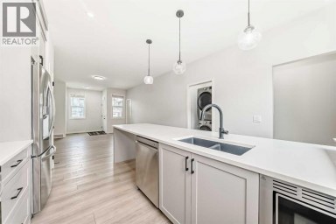
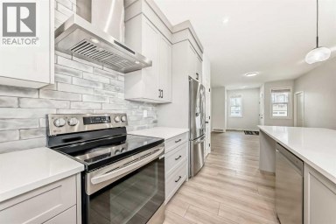
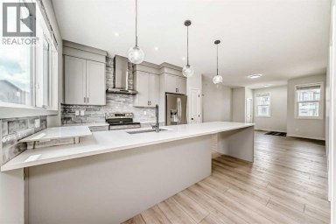
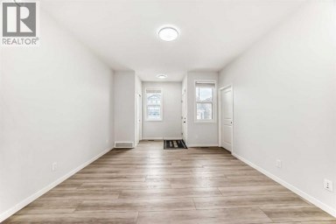
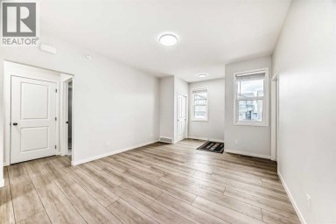
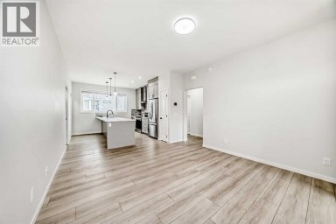
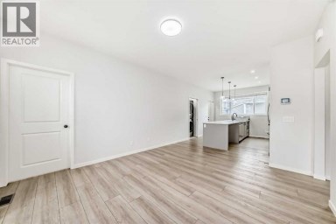
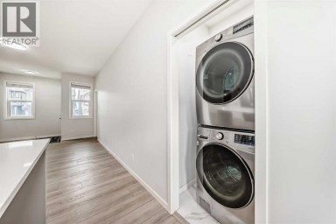
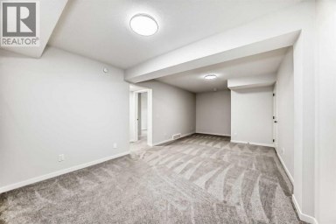
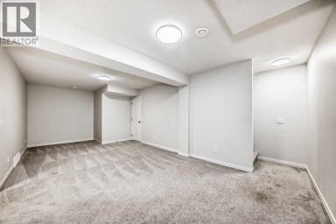
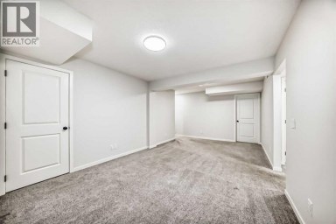
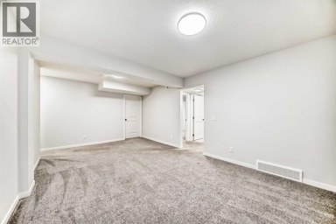
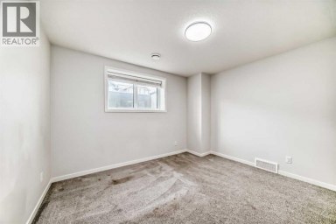
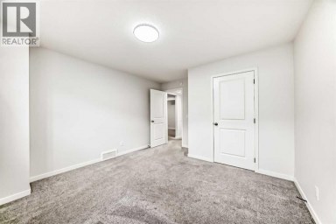
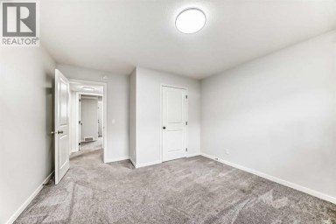
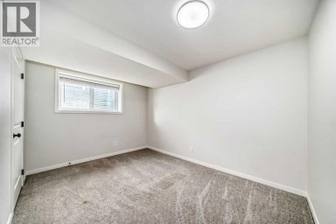
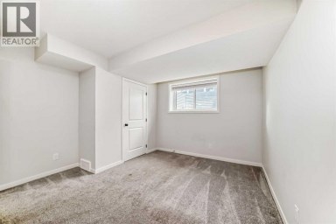
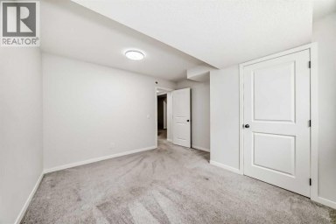
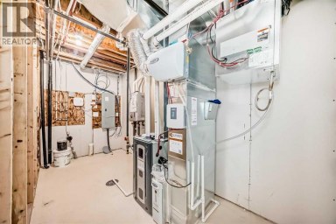
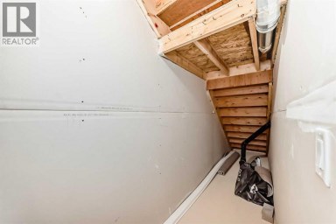
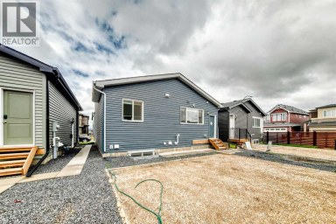
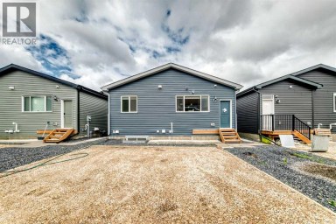
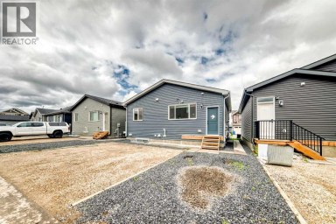
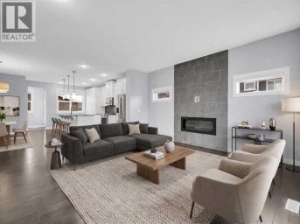
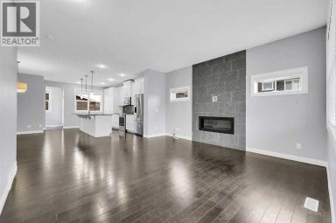
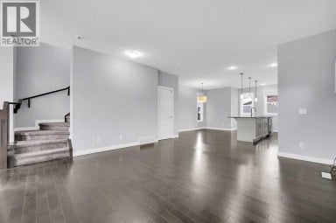
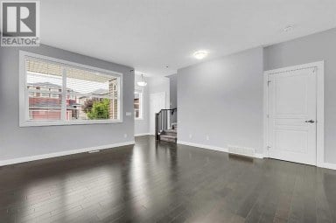
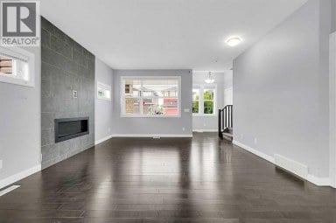
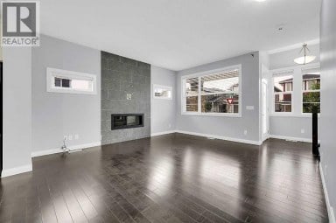
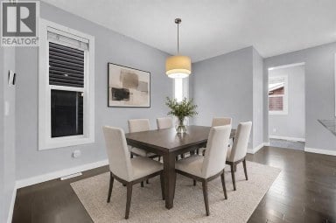
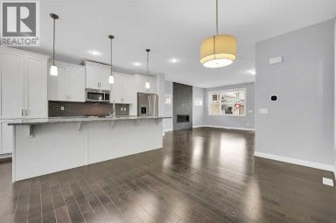
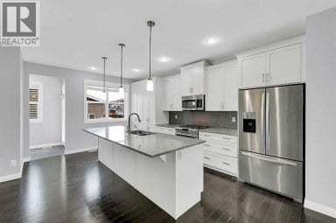
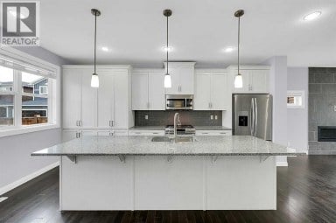
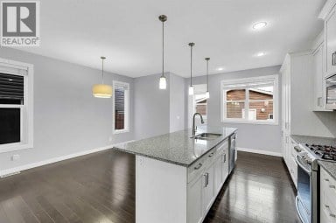
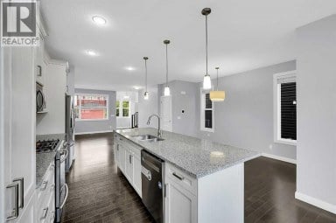
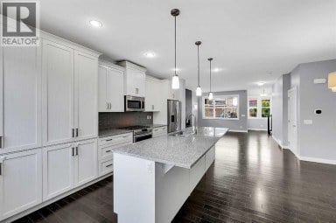
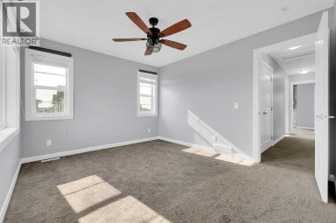
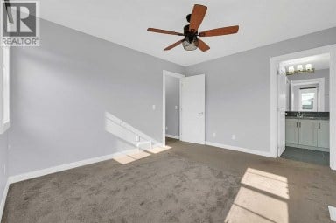
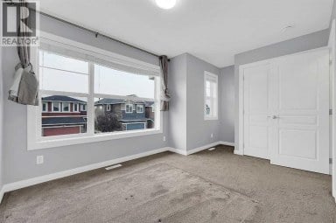
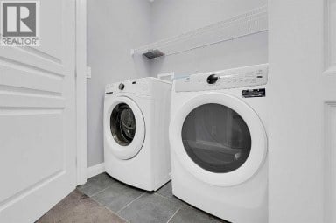
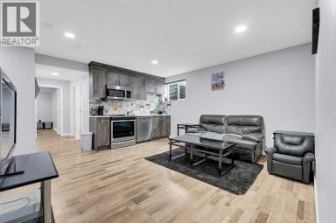
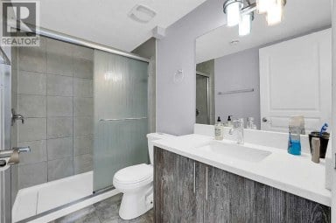
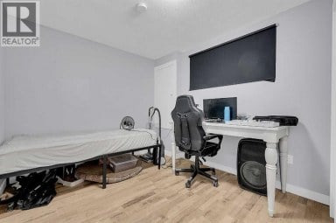
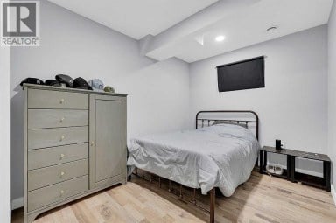
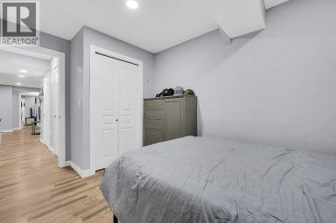
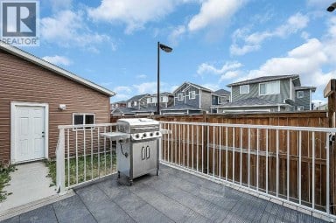
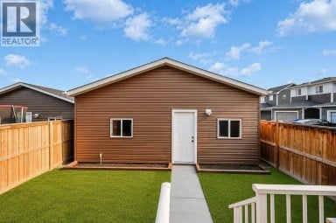
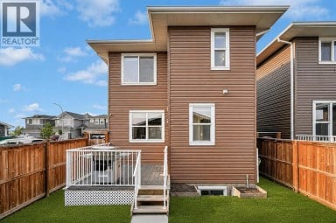
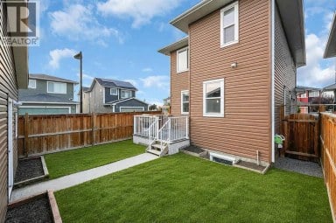
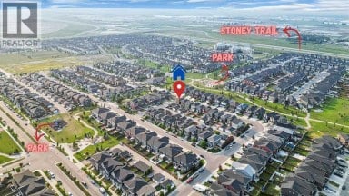
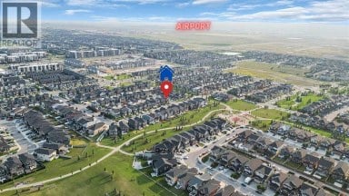
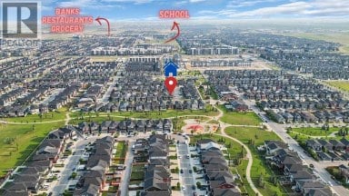
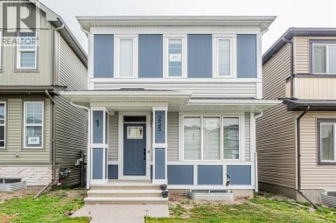
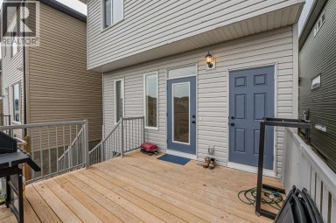
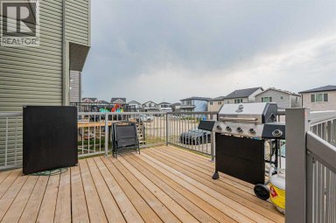
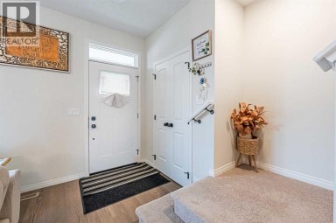
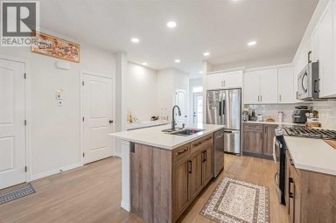
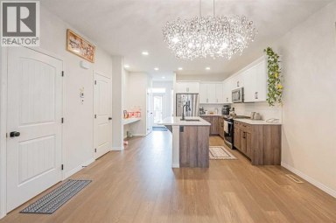
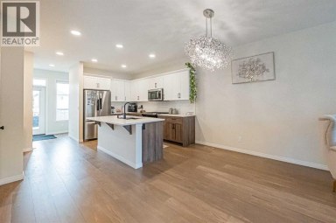
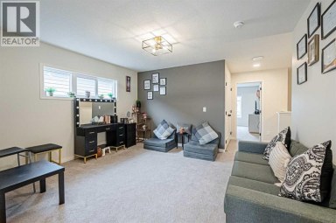
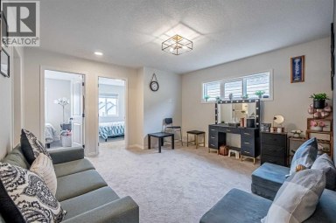
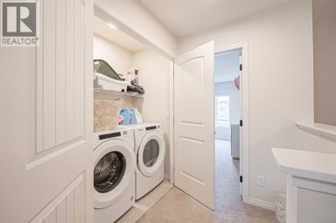
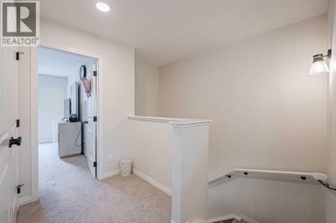
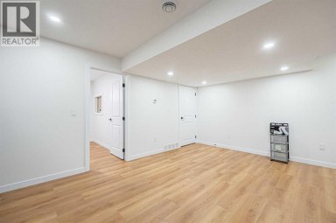
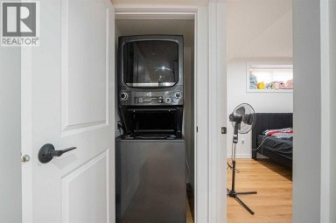
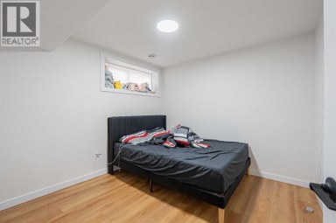
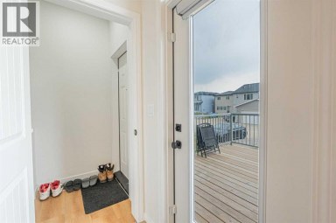
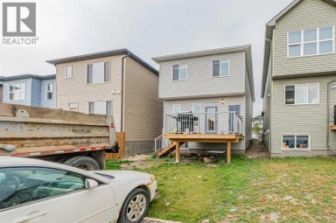
YOUR SEARCH IS OVER! THIS IS IT! GREAT PRICE OF $674,900. This home has: MODERN LUXURY AND FAMILY CONVENIENCE >> Located in the wonderful, family-friendly neighbourhood of King's Heights just minutes from schools and shopping, this stylish home offers a total of 2,632 finished sq. ft. Easy access to Calgary and the QE2 highway, minutes from Cross Iron Mall, Costco, and 15 minutes from the Airport.>> FUNCTIONAL LAYOUT DESIGN: Open-concept layout features a clever walk-through pantry that connects to the kitchen for grocery unloading. >> BRIGHT MODERN STYLE: A clean neutral palette harmonizes with tasteful design to create a stylish, light-filled home. >> FULLY DEVELOPED BASEMENT: Expansive lower level adds valuable extra living space, complete with a brand-new high-efficiency furnace installed in 2025. >> SEAMLESS INDOOR-OUTDOOR FLOW: Access the large, sunny deck directly from the kitchen and main living area for family entertaining. >> SUNNY PRIVATE BACKYARD: Fully fenced yard with beautiful trees and coveted southern exposure. >> MODERN STUDIO SHED: Standalone space equipped with 20-amp power, perfect for a creative studio or hobby workshop. Shed has a rear covered deck for winter storage >> FUTURE HOT TUB READY: Fully prepared backyard setup equipped with 220-amp power, ready for your dream spa. >> SMART LAUNDRY CHUTE: Thoughtful top-floor laundry chute drops clothes directly into the basement laundry area cupboard to simplify your daily routine. >> Schedule your showing today to appreciate the quality McKee Home craftsmanship and see how this beautiful property checks every box on your list! (id:2471)

RE/MAX PROFESSIONALS NORTH, BROKERAGE* - Haliburton
- 705-754-5280 (Ken) 705-457-0652 (Jacquie)
- 705-457-1011
- 705-457-3250
- ken@kenbarry.com
- Property Address: 1155 Kings Heights Way SE, Airdrie, Alberta, T4A0S4
- Community Name: King's Heights
- Property Type: Single Family
- Zoning Description: R1-U
- Title: Freehold
- Lot Size: 3588.00
- Acreage: 3588 sqft|0-4,050 sqft
- Water Type: Municipal water
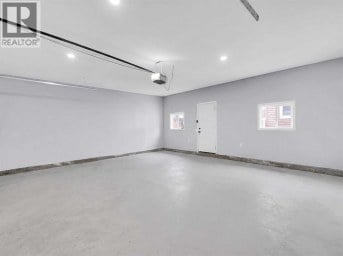
- Driveway: Concrete, Attached Garage(2 spaces), Parking Pad
- Total Parking Spaces: 4
- Amenities Nearby: Park, Playground, Schools, Shopping
- Structure Style: House
- Style: Detached
- Storeys: 2
- Total Finished Area: 1830 sqft
- Floor Space: 1830 sqft
- Building Age: 2013
- Bedrooms: 3 + 1
- Bathrooms: 4-Total 1-Partial
- Basement Type: Full (Finished)
- Heating Type: Natural gas, Other, Forced air
- Cooling: None
- Exterior Type: Concrete, Vinyl siding
- Fireplace Present: True
- Flooring: Carpeted, Laminate, Linoleum, Vinyl Plank
- Foundation Type: Poured Concrete
- Appliances Included: Washer, Refrigerator, Range - Electric, Dishwasher, Oven, Dryer, Microwave Range Hood Combo, See remarks, Window Coverings, Garage door opener
- Structures: Shed, Deck
- PVC window
- No Smoking Home
- Gas BBQ Hookup
- Parking
| Type | Level | Dimensions |
|---|---|---|
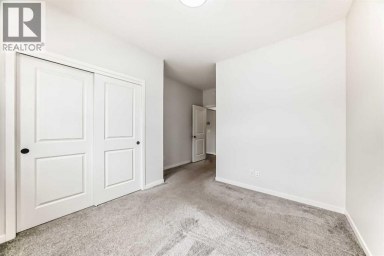
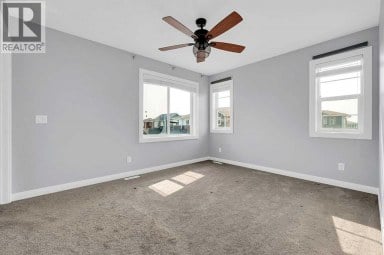
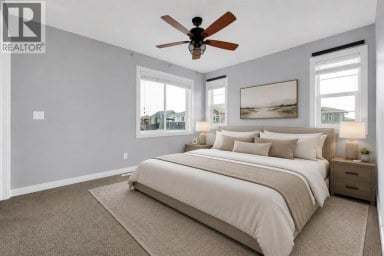
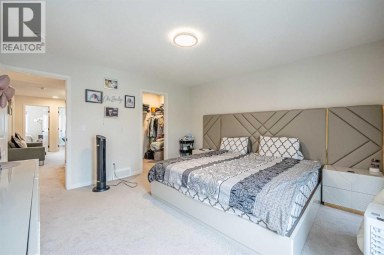
| Primary Bedroom | Second level | 12.42 Ft x 13.58 Ft |
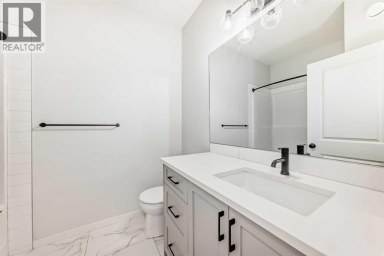
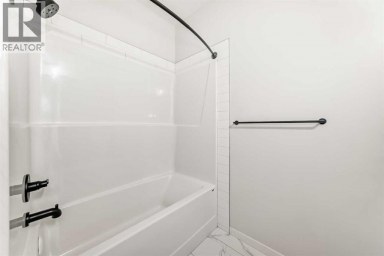
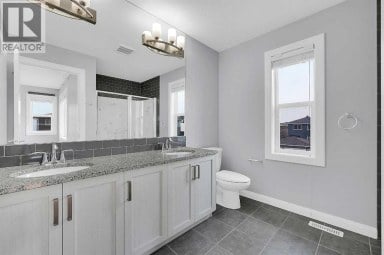
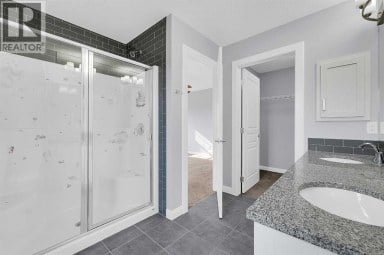
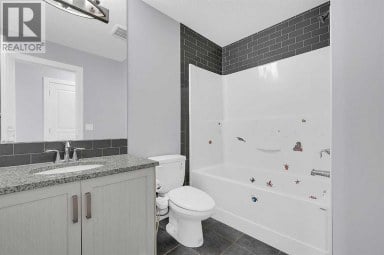
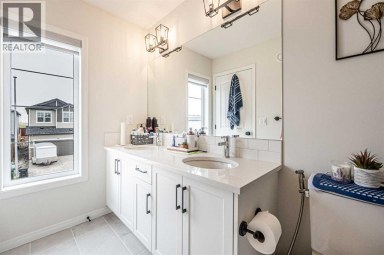
| 5pc Bathroom | Second level | 8.75 Ft x 8.83 Ft |
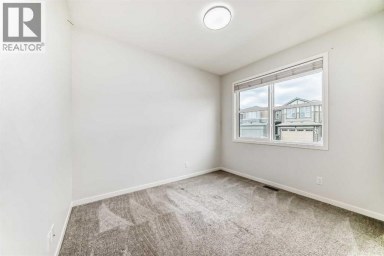
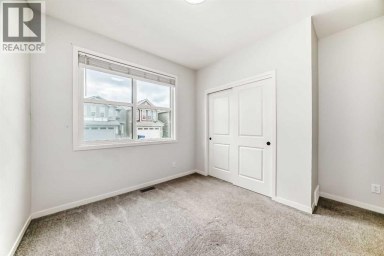
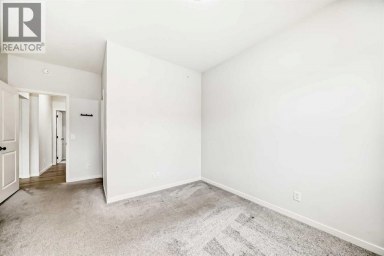
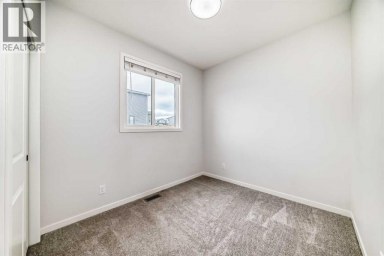
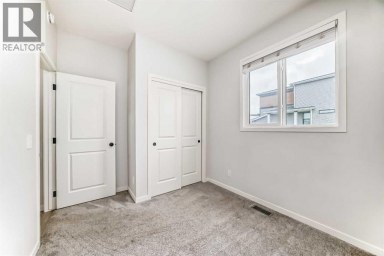
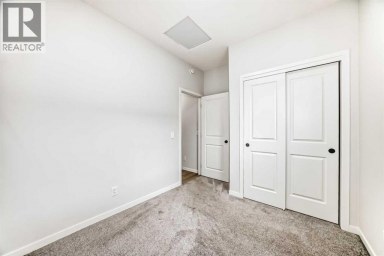
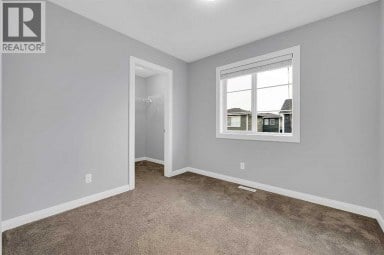
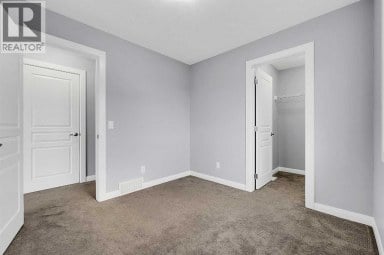
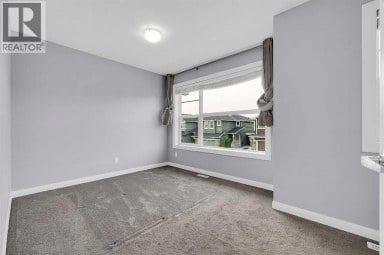
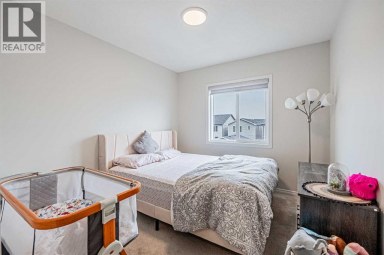
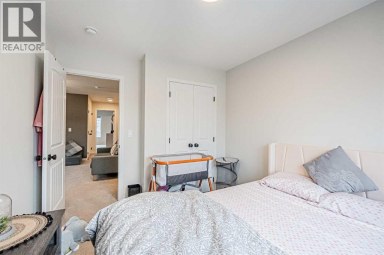
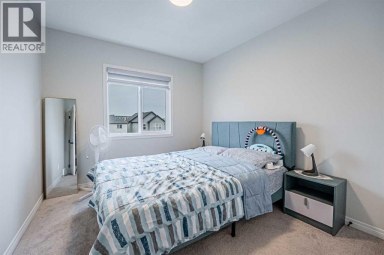
| Bedroom | Second level | 9.83 Ft x 9.92 Ft |
| Bedroom | Second level | 9.83 Ft x 10.08 Ft |
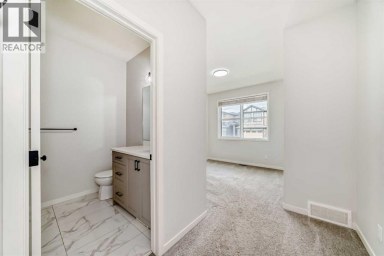
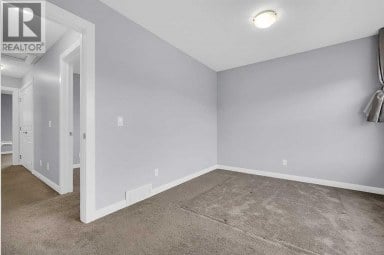
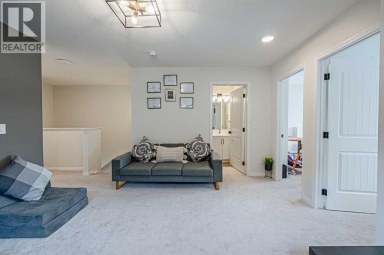
| Family room | Second level | 12.58 Ft x 14.83 Ft |
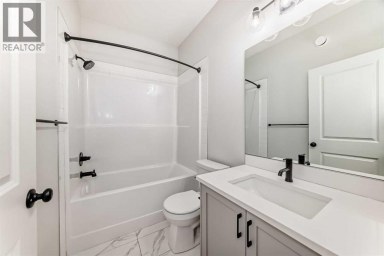
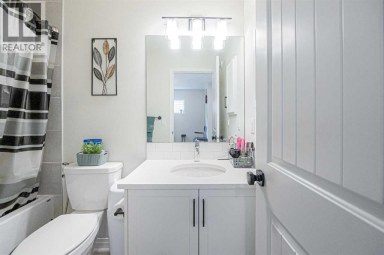
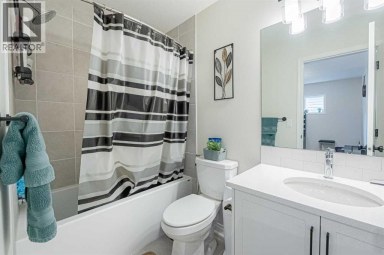
| 3pc Bathroom | Second level | 6.42 Ft x 8.00 Ft |
| Recreational, Games room | Basement | 11.67 Ft x 15.42 Ft |
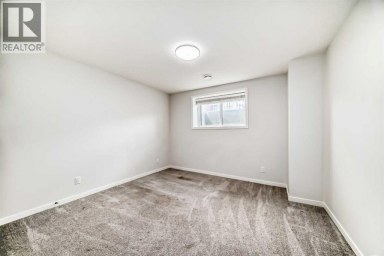
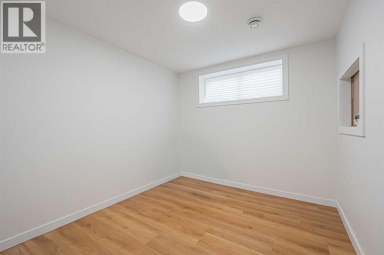
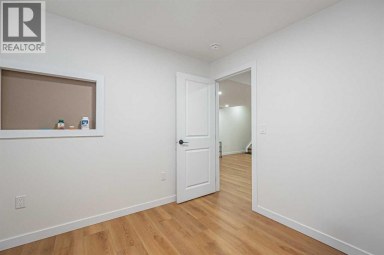
| Bedroom | Basement | 9.75 Ft x 12.00 Ft |
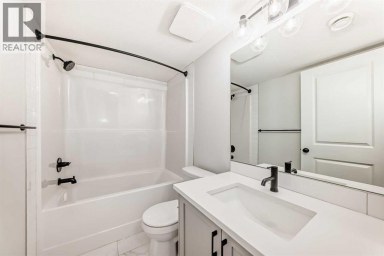
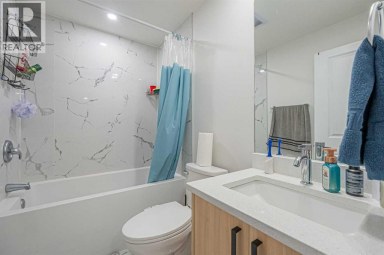
| 3pc Bathroom | Basement | 5.50 Ft x 9.67 Ft |
| Laundry room | Basement | 9.67 Ft x 11.17 Ft |
| Other | Main level | 8.17 Ft x 12.67 Ft |
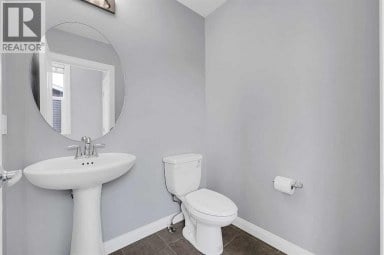
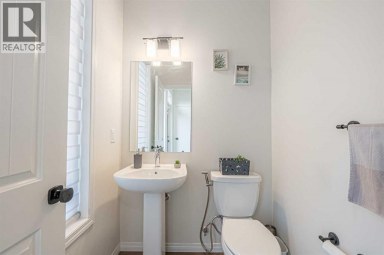
| 2pc Bathroom | Main level | 4.83 Ft x 5.83 Ft |
| Kitchen | Main level | 8.33 Ft x 10.08 Ft |
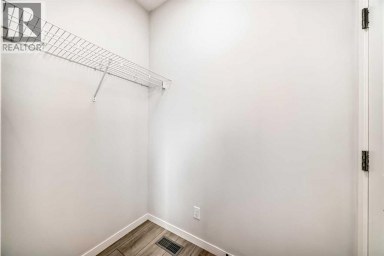
| Pantry | Main level | 4.50 Ft x 5.83 Ft |
| Living room | Main level | 12.83 Ft x 15.83 Ft |
| Dining room | Main level | 9.92 Ft x 10.08 Ft |
| Other | Main level | 7.17 Ft x 8.92 Ft |
Listing Office: TREC The Real Estate Company

This REALTOR.ca listing content is owned and licensed by REALTOR® members of The Canadian Real Estate Association. REALTOR®, MLS® and the associated logos are trademarks of the Canadian Real Estate Association. This website is operated by a brokerage or salesperson who is a member of The Canadian Real Estate Association and is licensed to trade residential and/or commercialreal estate. Any out of province listing content on this website is not intended to solicit a trade in real estate. Any consumers interested in out of province listings must contact a person who is licensed to trade in real estate in that province. All information displayed on this website is believed to be accurate but is not guaranteed and should be independently verified. No warranties or representations are made of any kind.


* OPEN HOUSE * Friday June 19, 6-8pm, Saturday June...
- 4 Beds
- 3 Baths
Welcome to this beautifully maintained corner-lot home by award-winning Broadview...
- 5 Beds
- 5 Baths

2-BEDROOM Legal SUITE?CURRENTLY RENTED AND AN EXCELLENT MORTGAGE HELPER! Welcome...
- 5 Beds
- 5 Baths
This website is operated by a member of The Canadian Real Estate Association (CREA). The content on this website is owned or controlled by CREA. By accessing this website, the user agrees to be bound by these terms of use as amended from time to time, and agrees that these terms of use constitute a binding contract between the user, and CREA.
The content on this website is protected by copyright and other laws, and is intended solely for the private, non-commercial use by individuals. Any other reproduction, distribution or use of the content, in whole or in part, is specifically prohibited. Prohibited uses include commercial use, "screen scraping", "database scraping", and any other activity intended to collect, store, reorganize or manipulate the content of this website.
REALTOR®, REALTORS®, and the REALTOR® logo are certification marks that are owned by REALTOR® Canada Inc. and licensed exclusively to The Canadian Real Estate Association (CREA). These certification marks identify real estate professionals who are members of CREA and who must abide by CREA's By-Laws, Rules, and the REALTOR® Code. The MLS® trademark and the MLS® logo are owned by CREA and identify the professional real estate services provided by members of CREA.
The information contained on this website is based in whole or in part on information that is provided by members of CREA, who are responsible for its accuracy. CREA reproduces and distributes this information as a service for its members, and assumes no responsibility for its completeness or accuracy.
We may at any time amend these Terms of Use by updating this posting. All users of this site are bound by these amendments should they wish to continue accessing the website, and should therefore periodically visit this page to review any and all such amendments.
