
Property Details
115 Evansdale Common NW, Calgary, Alberta, T3P0E6


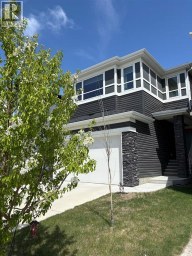
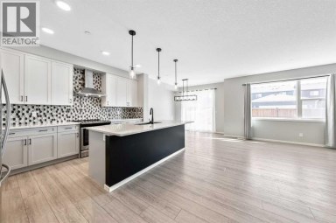
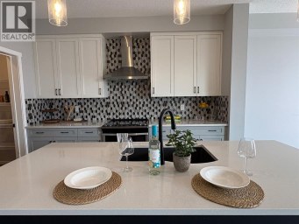
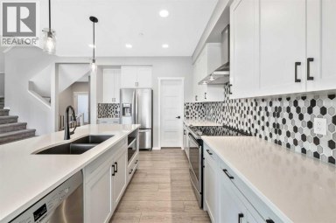
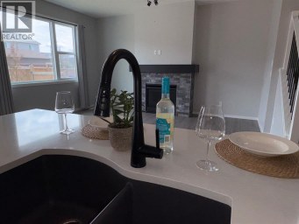
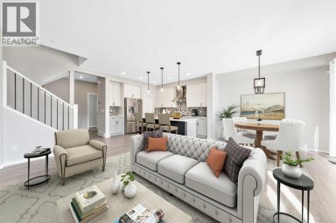
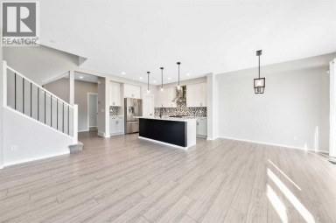
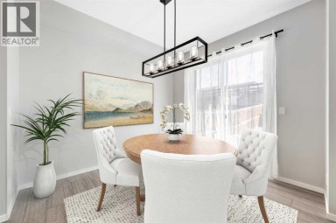
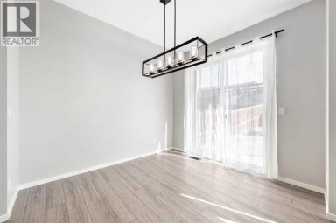
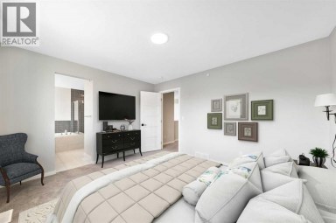
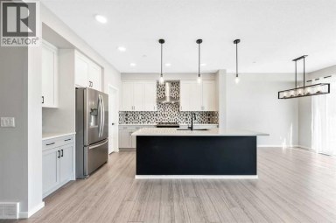
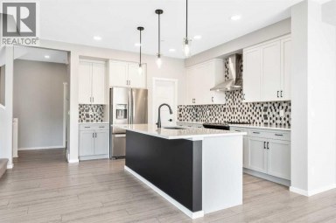
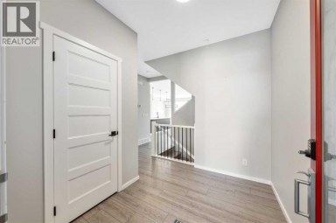
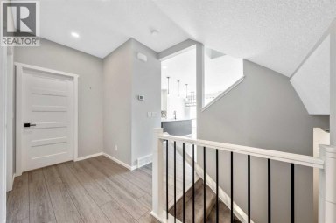
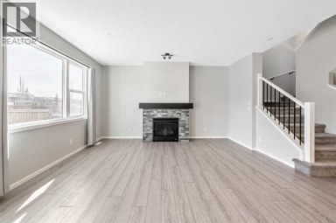
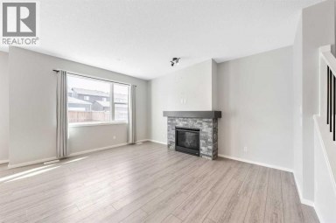
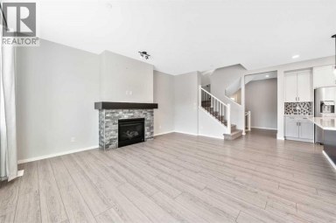
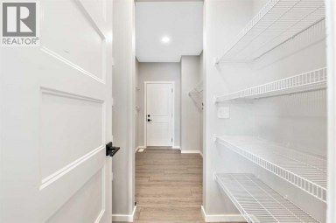
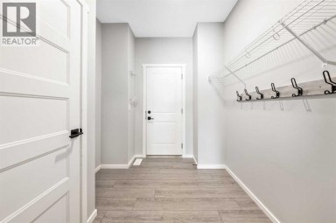
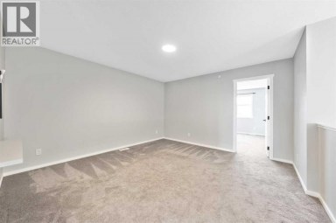
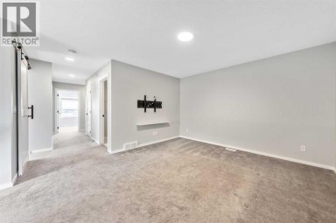
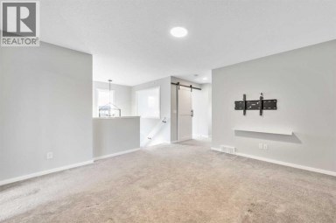
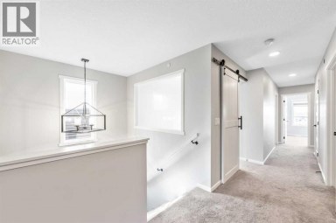
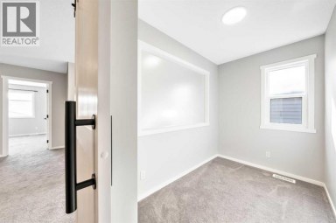
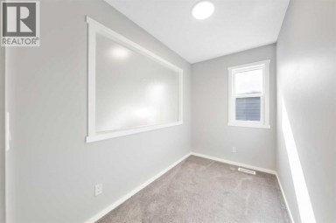
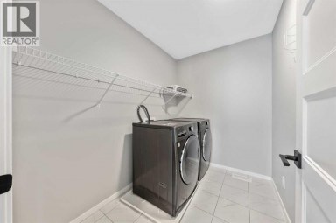
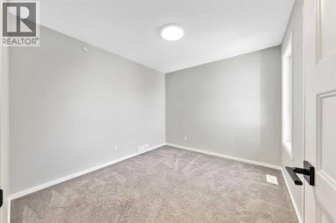
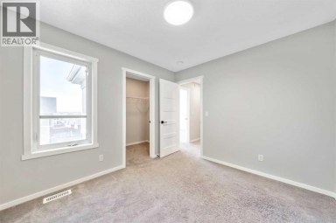
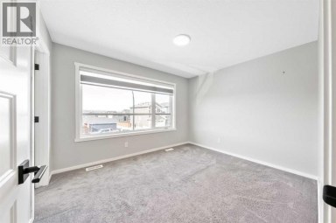
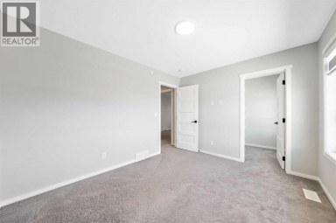
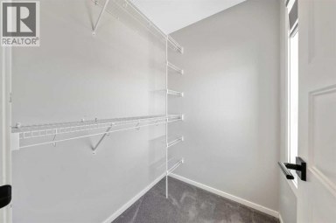
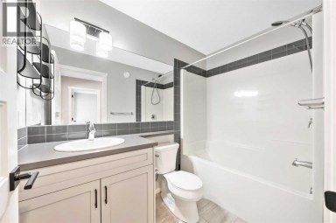
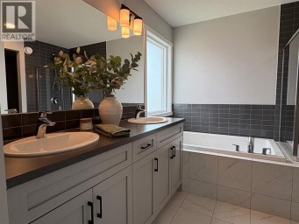
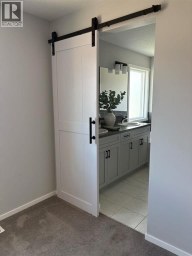
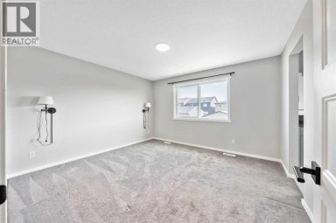
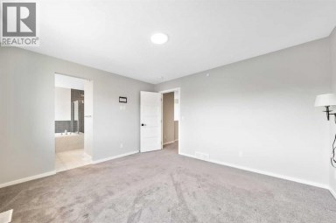
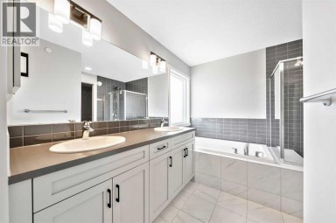
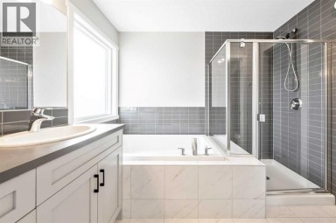
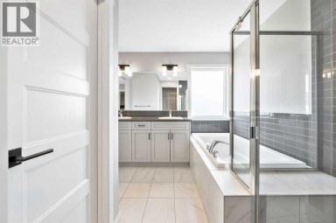
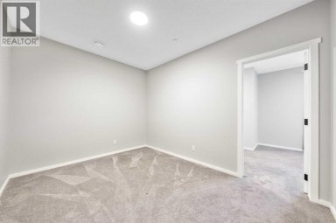
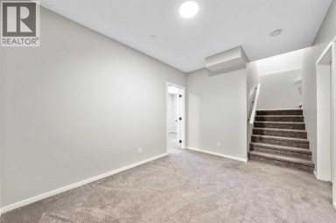
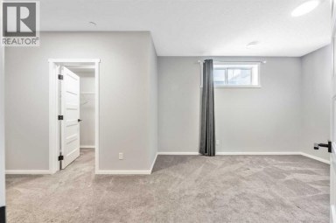
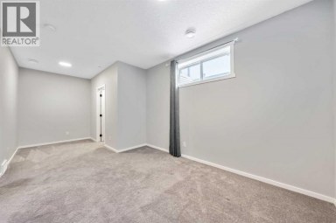
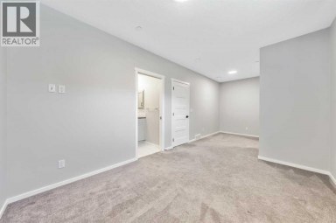
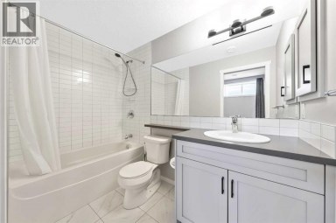
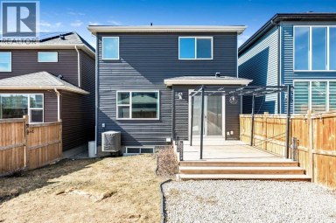
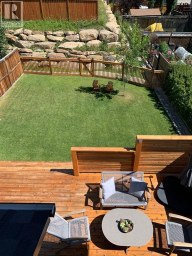
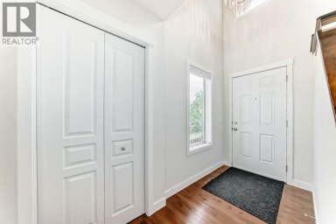
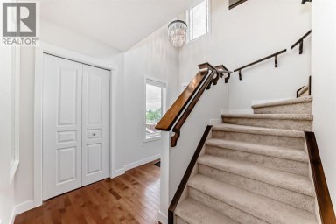
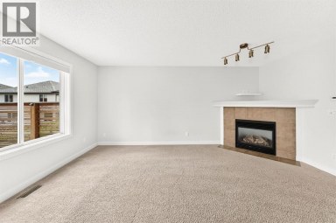
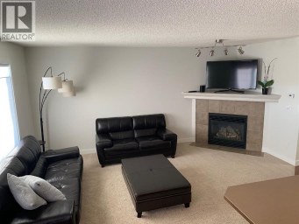
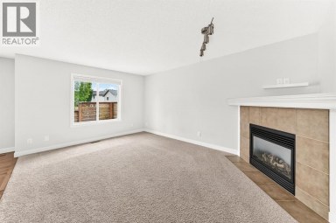
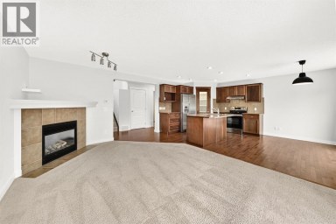
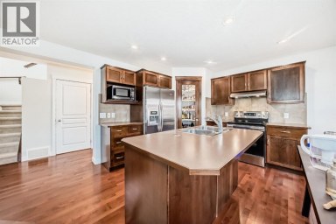
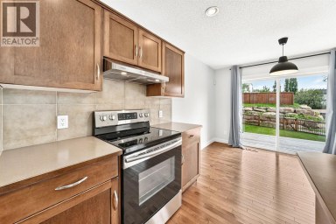
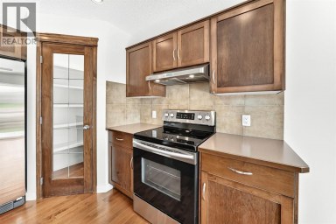
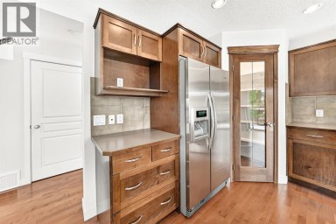
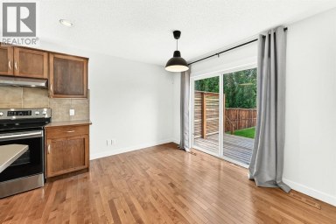
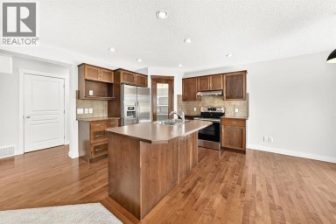
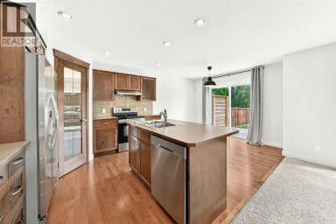
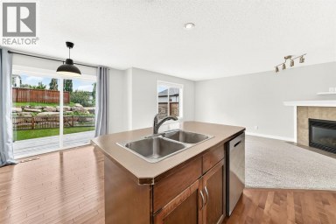
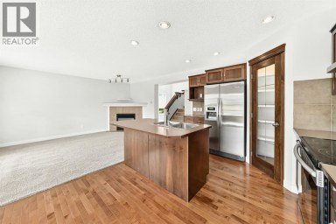
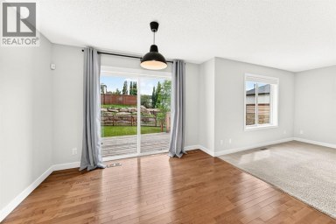
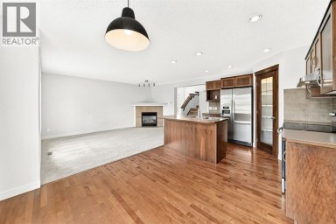
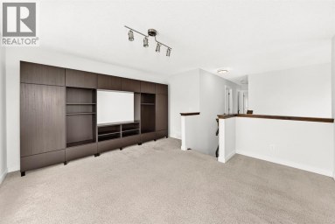
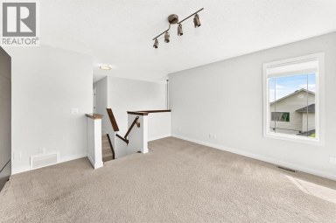
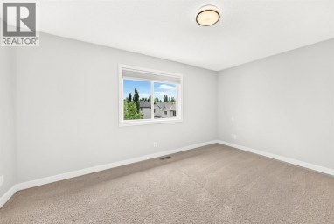
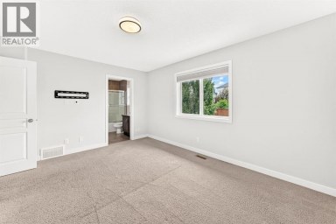
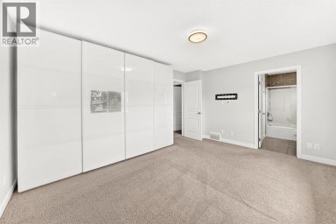
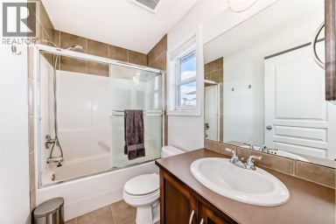
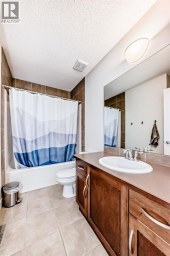
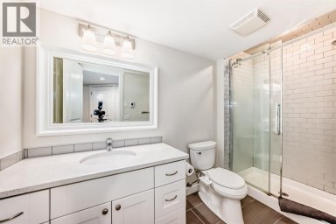
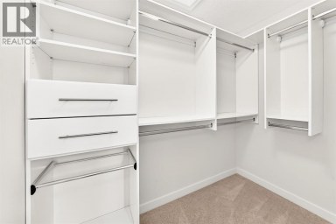
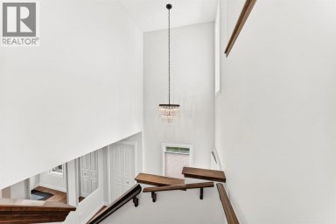
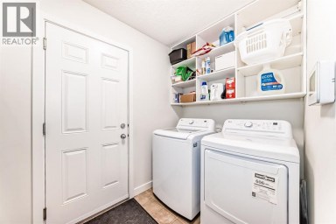
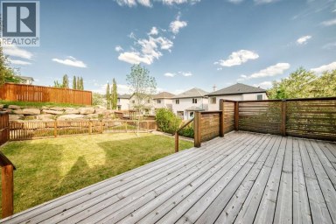
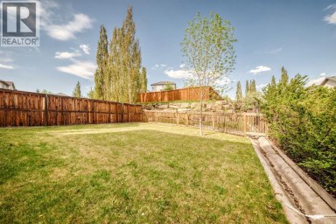
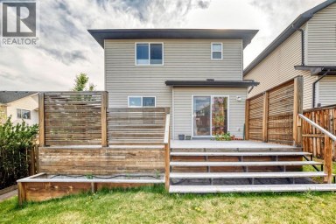
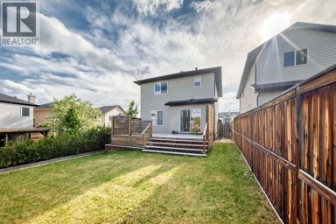
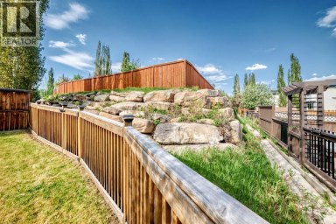
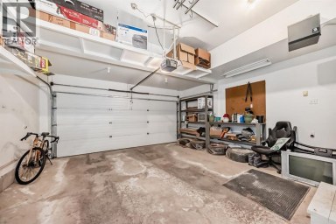
A home of this calibre is a rare find. Meticulously maintained and updated by the original owners, offering 2545 sq ft, 3 bedrooms, 2.5 bathrooms and a basement ready for your development dreams. With over $85,000 of upgrades and an oversized garage, this is a forever home. Set on a quiet, no through street where kids can shoot hoops and play until the sun comes down and nearby to the beautiful ponds and walking trails, this location is ideal. The home is extensively upgraded with new LVP flooring, fresh paint, new light fixtures, a high-end appliance package, an oversized garage, air conditioning, a stamped concrete patio and picturesque landscaping. The spacious foyer welcomes you to a bright and open floorplan. Showcasing the highly sought-after Emerge floorplan by Jayman Masterbuilt, this chef's kitchen is exceptional. Enjoy cooking and entertaining from the wrap around countertops, Jenn Air appliance package, extra bar fridge, built-in wine rack and expansive corner pantry. The kitchen opens up to the inviting living room anchored by a gas fireplace with a stunning stone surround and the dining room overlooking the backyard. Heading upstairs, you will find a floorplan meant for family living with oversized kids' bedrooms, upper laundry and a central, cozy bonus room with double pocket doors, perfect for movie nights or a home office set up. The primary retreat is truly luxurious with dual walk-in closets and dual vanities in the ensuite bathroom plus an additional make up counter, stand up shower, jetted soaker tub and heated flooring. All bedrooms have Hunter Douglas blackout blinds and are sound proofed walls. Outdoor living is ready to enjoy. The backyard is a peaceful oasis, enhanced by Aspen trees, a stamped concrete patio, gas BBQ line and a custom garden shed. Notable home features include air conditioning, 75 gallon hot water tank (2023), new roof (2025), 1000 sq ft of outdoor concrete work, oversized garage with an insulated 8 ft door and Hun ter Douglas window coverings with up/down function. All of the care and details have been poured into this home and ready for the next family to love. Evanston is a family friendly community with many excellent school options, grocery stores and restaurants all nearby. Home at last. (id:2471)

RE/MAX PROFESSIONALS NORTH, BROKERAGE* - Haliburton
- 705-754-5280 (Ken) 705-457-0652 (Jacquie)
- 705-457-1011
- 705-457-3250
- ken@kenbarry.com
- Property Address: 115 Evansdale Common NW, Calgary, Alberta, T3P0E6
- Community Name: Evanston
- Property Type: Single Family
- Zoning Description: R-G
- Title: Freehold
- Lot Size: 420.00
- Acreage: 420 m2|4,051 - 7,250 sqft
- Driveway: Attached Garage(2 spaces), Oversize
- Total Parking Spaces: 4
- Amenities Nearby: Park, Playground, Schools, Shopping
- Structure Style: House
- Style: Detached
- Storeys: 2
- Total Finished Area: 2544.91 sqft
- Floor Space: 2545 sqft
- Building Age: 2011
- Bedrooms: 3
- Bathrooms: 3-Total 1-Partial
- Basement Type: Full (Unfinished)
- Cooling: Central air conditioning
- Exterior Type: Vinyl siding
- Fireplace Present: True
- Flooring: Carpeted, Ceramic Tile, Vinyl Plank
- Foundation Type: Poured Concrete
- Appliances Included: Washer, Refrigerator, Cooktop - Electric, Dishwasher, Oven, Dryer, Garburator, Hood Fan, Window Coverings
- See remarks
- No neighbours behind
- Landscaped
| Type | Level | Dimensions |
|---|---|---|
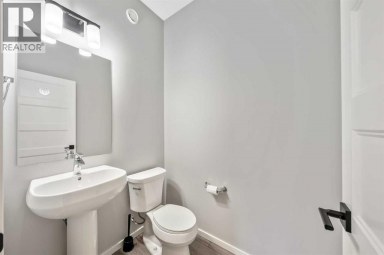
| 2pc Bathroom | Main level | 5.50 Ft x 4.92 Ft |
| Dining room | Main level | 13.08 Ft x 12.17 Ft |
| Foyer | Main level | 7.75 Ft x 11.17 Ft |
| Kitchen | Main level | 13.00 Ft x 16.08 Ft |
| Living room | Main level | 14.08 Ft x 19.50 Ft |
| Other | Main level | 6.58 Ft x 9.17 Ft |
| 4pc Bathroom | Upper Level | 11.08 Ft x 4.92 Ft |
| 5pc Bathroom | Upper Level | 14.00 Ft x 13.50 Ft |
| Bedroom | Upper Level | 10.58 Ft x 14.75 Ft |
| Bedroom | Upper Level | 9.83 Ft x 15.75 Ft |
| Bonus Room | Upper Level | 14.00 Ft x 14.08 Ft |
| Laundry room | Upper Level | 6.58 Ft x 6.08 Ft |
| Primary Bedroom | Upper Level | 12.67 Ft x 19.17 Ft |
| Other | Upper Level | 8.67 Ft x 5.33 Ft |
Listing Office: REMAX Innovations

This REALTOR.ca listing content is owned and licensed by REALTOR® members of The Canadian Real Estate Association. REALTOR®, MLS® and the associated logos are trademarks of the Canadian Real Estate Association. This website is operated by a brokerage or salesperson who is a member of The Canadian Real Estate Association and is licensed to trade residential and/or commercialreal estate. Any out of province listing content on this website is not intended to solicit a trade in real estate. Any consumers interested in out of province listings must contact a person who is licensed to trade in real estate in that province. All information displayed on this website is believed to be accurate but is not guaranteed and should be independently verified. No warranties or representations are made of any kind.


UNPRECEDENTED DETACHED VALUE IN LIVINGSTON! This is the LOWEST PRICED...
- 4 Beds
- 5 Baths
You'll want to check this OPPORTUNITY out! R-CG ZONING! 3...
- 3 Beds
- 2 Baths
"" OPEN HOUSE: SATURDAYu, OCTOBER 17, 2:00 - 4:00 PM...
- 3 Beds
- 5 Baths
This website is operated by a member of The Canadian Real Estate Association (CREA). The content on this website is owned or controlled by CREA. By accessing this website, the user agrees to be bound by these terms of use as amended from time to time, and agrees that these terms of use constitute a binding contract between the user, and CREA.
The content on this website is protected by copyright and other laws, and is intended solely for the private, non-commercial use by individuals. Any other reproduction, distribution or use of the content, in whole or in part, is specifically prohibited. Prohibited uses include commercial use, "screen scraping", "database scraping", and any other activity intended to collect, store, reorganize or manipulate the content of this website.
REALTOR®, REALTORS®, and the REALTOR® logo are certification marks that are owned by REALTOR® Canada Inc. and licensed exclusively to The Canadian Real Estate Association (CREA). These certification marks identify real estate professionals who are members of CREA and who must abide by CREA's By-Laws, Rules, and the REALTOR® Code. The MLS® trademark and the MLS® logo are owned by CREA and identify the professional real estate services provided by members of CREA.
The information contained on this website is based in whole or in part on information that is provided by members of CREA, who are responsible for its accuracy. CREA reproduces and distributes this information as a service for its members, and assumes no responsibility for its completeness or accuracy.
We may at any time amend these Terms of Use by updating this posting. All users of this site are bound by these amendments should they wish to continue accessing the website, and should therefore periodically visit this page to review any and all such amendments.
