
Property Details
1106 Mckenzie Towne Row SE, Calgary, Alberta, T2Z1E1

Next Open House: October 10


October 10
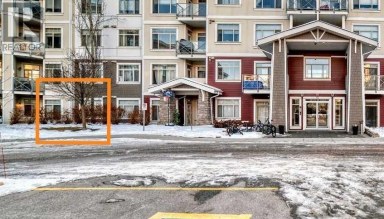
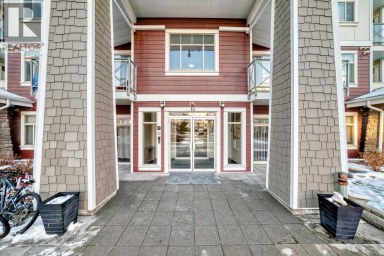
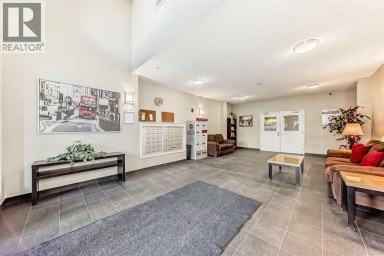
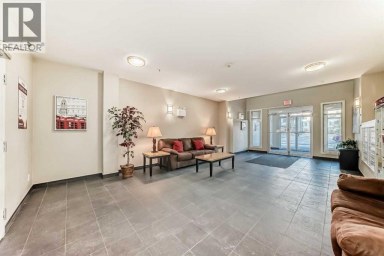
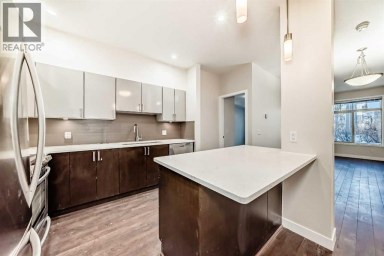
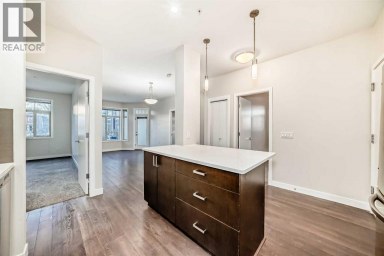
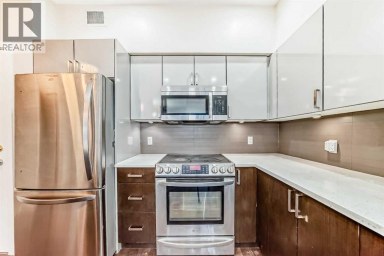
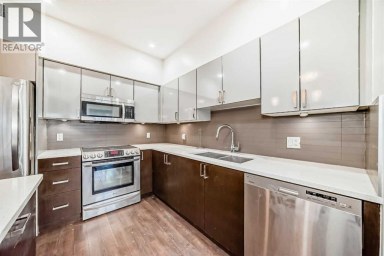
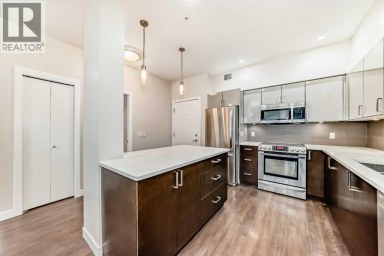
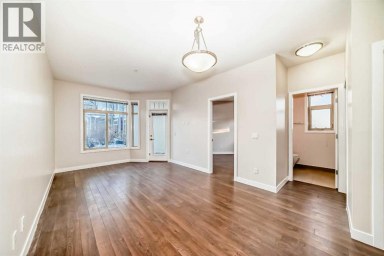
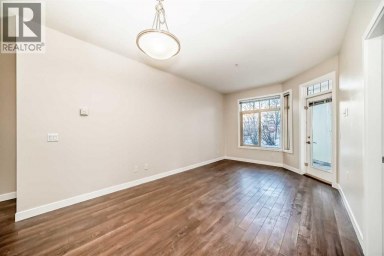
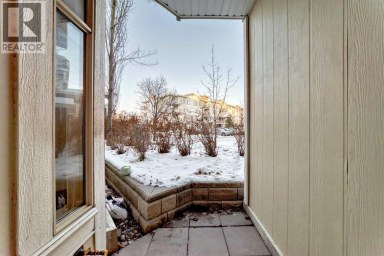
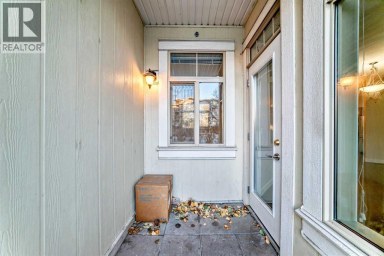
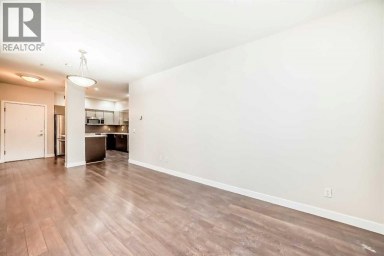
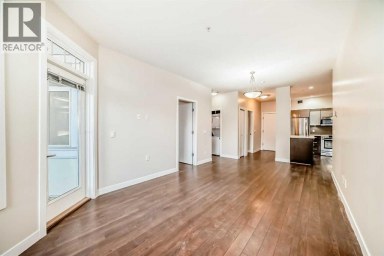
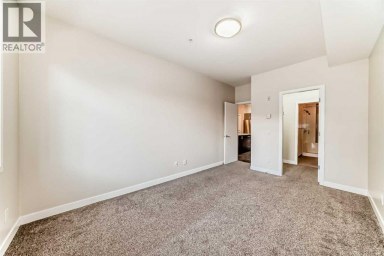
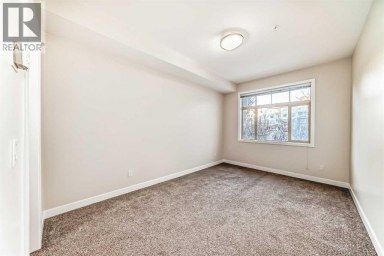
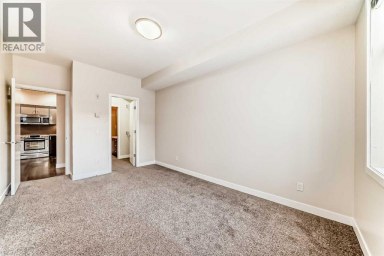
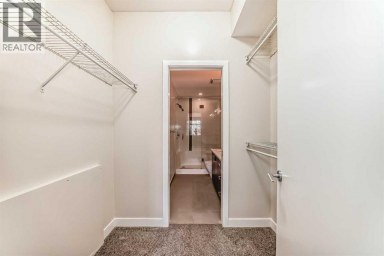
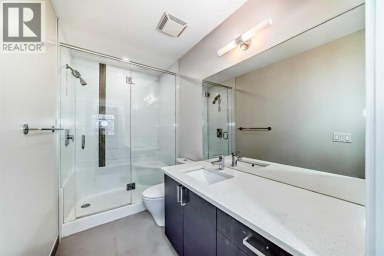
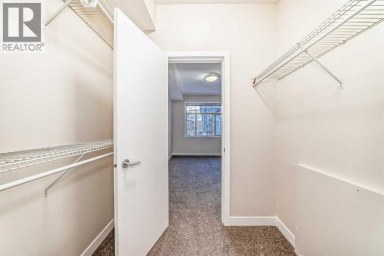
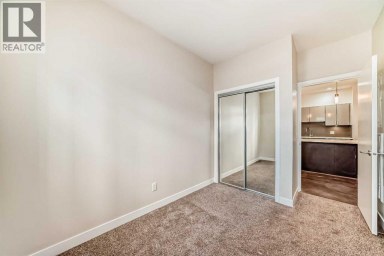
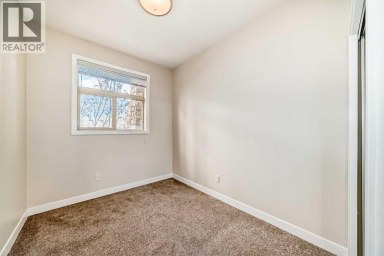
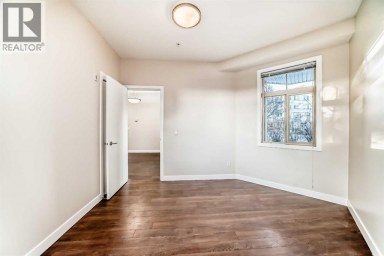
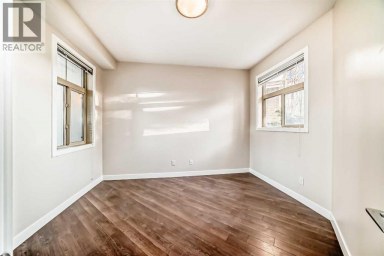
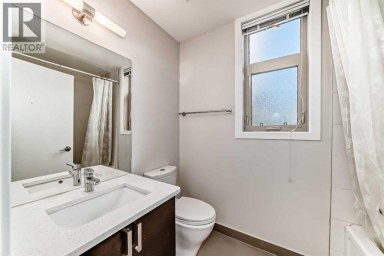
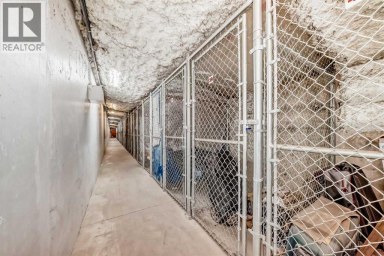
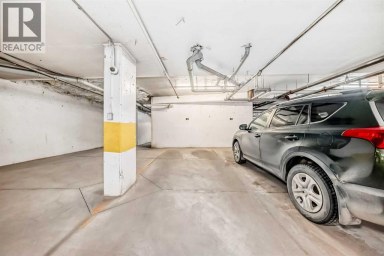
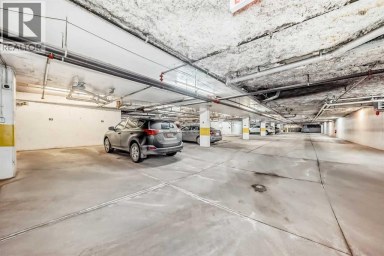
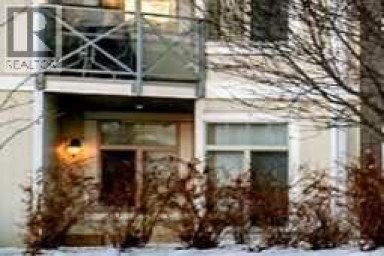
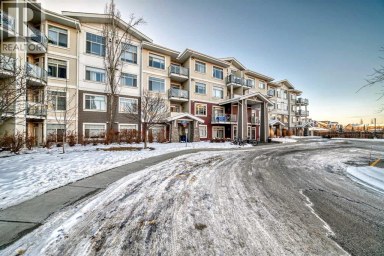
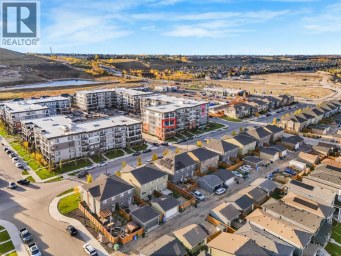
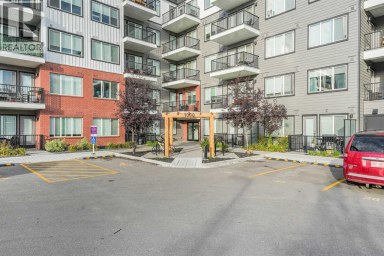
Two of the biggest perks of townhouse living in the Mosaic Mirage development are the LOW CONDO FEES and LOW maintenance yard! This one comes with a quiet, private front courtyard that's perfect for morning coffee, evening drinks, or just letting the kids and pets have their own outdoor space to hang out. You get a slice of outdoor living without the work that eats up your free time. Less time maintaining, more time actually enjoying your home. Plus, being situated on the edge of the commercial area of McKenzie Towne, one of Calgary's most beloved communities, you are literal steps from the trails around Inverness Pond, grocery stores, banks, healthcare, resturants, gas stations, Shoppers Drug Mart and STARBUCKS. Not to mention the access to Stoney Trail and Deerfoot is incredibly convenient.You're getting a well-designed 3 BED , 2.5 BATH townhouse with an ATTACHED DOUBLE GARAGE attached to a unfinished storage and utility area in the basement. This floorplan features a sunken entry area that creates THE sought-after STORAGE ROOM on the main floor, as well as a bistro-sized pocket balcony off the kitchen. All inside one of Calgary's highly walkable and COMMUNITY DRIVEN neighbourhoods. The McKenzie Towne Community Association is one of the most engaged in the city, offering year-round programming, events, and amenities that actually bring neighbours together like seasonal festivals, farmers' markets, fitness programs, or family events on holidays.All of this combined with genuinely LOW MONTHLY CONDO FEES in a well-managed complex, and you've got a home that's not just move-in ready but budget-friendly for the long haul too! This home is vacant, newly refreshed and ready for possession right now. (id:2471)

RE/MAX PROFESSIONALS NORTH, BROKERAGE* - Haliburton
- 705-754-5280 (Ken) 705-457-0652 (Jacquie)
- 705-457-1011
- 705-457-3250
- ken@kenbarry.com
- Property Address: 1106 Mckenzie Towne Row SE, Calgary, Alberta, T2Z1E1
- Community Name: McKenzie Towne
- Property Type: Single Family
- Zoning Description: M-1
- Title: Condominium/Strata
- Acreage: Unknown
- Driveway: Attached Garage(2 spaces)
- Total Parking Spaces: 2
- Maintenance Fee: 340.00
- Amenities Nearby: Park, Playground, Schools, Shopping
- Structure Style: Row / Townhouse
- Style: Attached
- Storeys: 2
- Total Finished Area: 1231.83 sqft
- Floor Space: 1232 sqft
- Building Age: 2012
- Bedrooms: 3
- Bathrooms: 3-Total 1-Partial
- Basement Type: Partial (Partially finished)
- Heating Type: Natural gas, Forced air
- Cooling: None
- Exterior Type: Vinyl siding
- Flooring: Carpeted, Hardwood, Tile
- Foundation Type: Poured Concrete
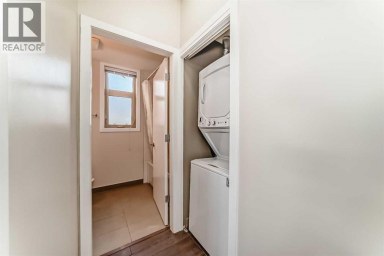
- Appliances Included: Washer, Refrigerator, Range - Electric, Dishwasher, Dryer, Hood Fan, Window Coverings, Garage door opener
- Other
- PVC window
- No Animal Home
- No Smoking Home
- Parking
- Landscaped
- Pets Allowed With Restrictions
| Type | Level | Dimensions |
|---|---|---|
| 4pc Bathroom | Second level | 4.83 Ft x 8.08 Ft |
| 4pc Bathroom | Second level | 4.83 Ft x 8.08 Ft |
| Bedroom | Second level | 8.33 Ft x 9.67 Ft |
| Bedroom | Second level | 8.42 Ft x 13.33 Ft |
| Primary Bedroom | Second level | 13.75 Ft x 10.75 Ft |
| Furnace | Basement | 13.75 Ft x 12.33 Ft |
| 2pc Bathroom | Main level | 4.92 Ft x 4.67 Ft |
| Kitchen | Main level | 13.75 Ft x 13.25 Ft |
| Living room | Main level | 13.75 Ft x 19.67 Ft |
Listing Offices: LPT Realty

This REALTOR.ca listing content is owned and licensed by REALTOR® members of The Canadian Real Estate Association. REALTOR®, MLS® and the associated logos are trademarks of the Canadian Real Estate Association. This website is operated by a brokerage or salesperson who is a member of The Canadian Real Estate Association and is licensed to trade residential and/or commercialreal estate. Any out of province listing content on this website is not intended to solicit a trade in real estate. Any consumers interested in out of province listings must contact a person who is licensed to trade in real estate in that province. All information displayed on this website is believed to be accurate but is not guaranteed and should be independently verified. No warranties or representations are made of any kind.


WOW!! Welcome to your dream home or first rental property....
- 3 Beds
- 2 Baths


AMAZING FAMILY HOME OFFERING THREE BEDROOMS, TWO AND A HALF...
- 3 Beds
- 4 Baths
A rare find in Wolf Willow, this bright third-floor condo...
- 3 Beds
- 2 Baths
This website is operated by a member of The Canadian Real Estate Association (CREA). The content on this website is owned or controlled by CREA. By accessing this website, the user agrees to be bound by these terms of use as amended from time to time, and agrees that these terms of use constitute a binding contract between the user, and CREA.
The content on this website is protected by copyright and other laws, and is intended solely for the private, non-commercial use by individuals. Any other reproduction, distribution or use of the content, in whole or in part, is specifically prohibited. Prohibited uses include commercial use, "screen scraping", "database scraping", and any other activity intended to collect, store, reorganize or manipulate the content of this website.
REALTOR®, REALTORS®, and the REALTOR® logo are certification marks that are owned by REALTOR® Canada Inc. and licensed exclusively to The Canadian Real Estate Association (CREA). These certification marks identify real estate professionals who are members of CREA and who must abide by CREA's By-Laws, Rules, and the REALTOR® Code. The MLS® trademark and the MLS® logo are owned by CREA and identify the professional real estate services provided by members of CREA.
The information contained on this website is based in whole or in part on information that is provided by members of CREA, who are responsible for its accuracy. CREA reproduces and distributes this information as a service for its members, and assumes no responsibility for its completeness or accuracy.
We may at any time amend these Terms of Use by updating this posting. All users of this site are bound by these amendments should they wish to continue accessing the website, and should therefore periodically visit this page to review any and all such amendments.
