
Property Details
11 Macewan Park Heights NW, Calgary, Alberta, T3K3W6


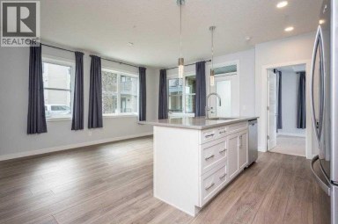
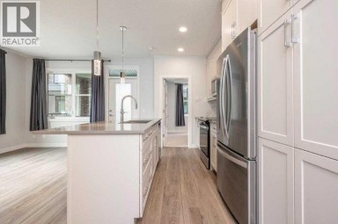
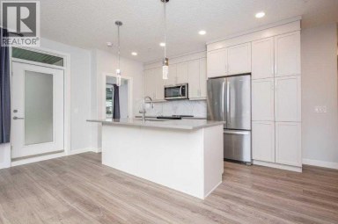
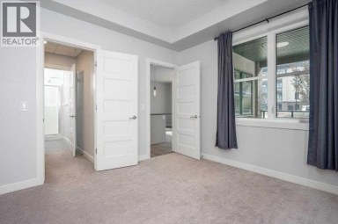
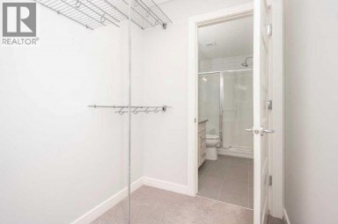
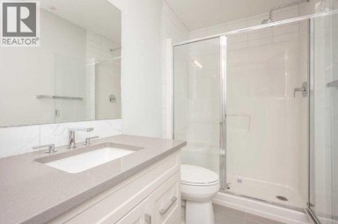
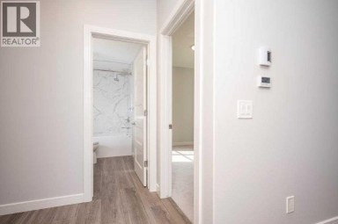
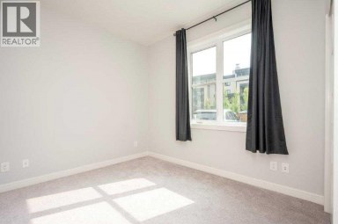
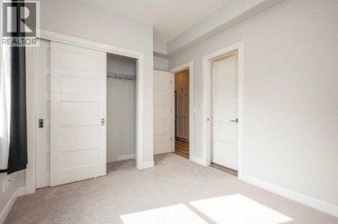
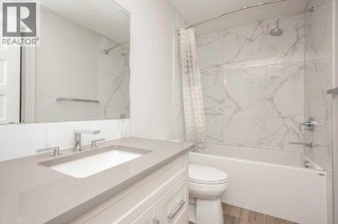
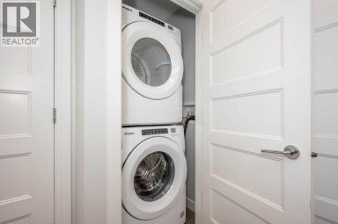
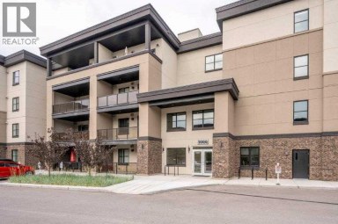
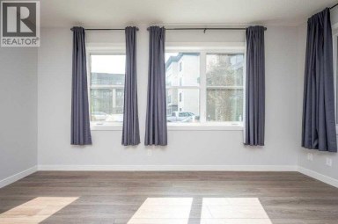
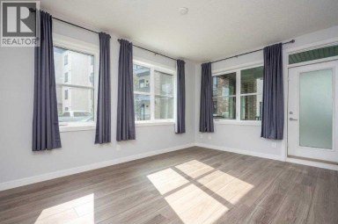
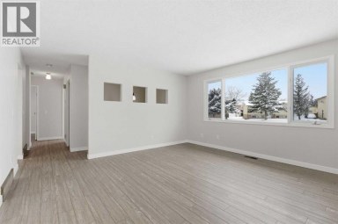
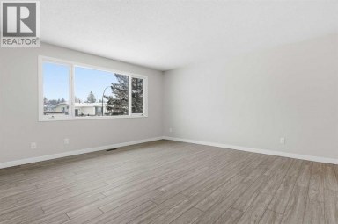
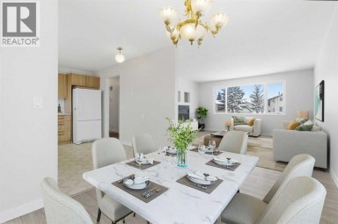
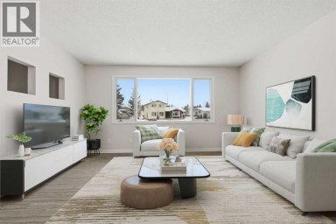
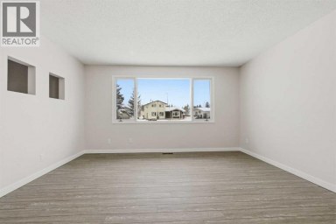
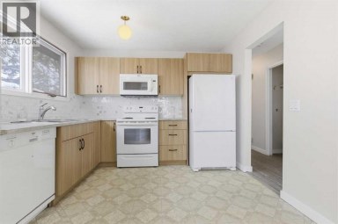
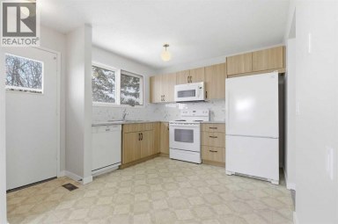
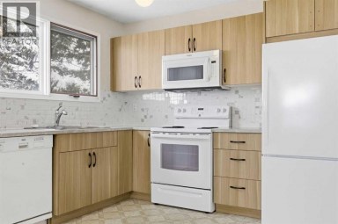
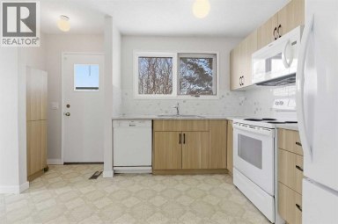
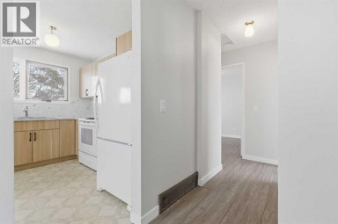
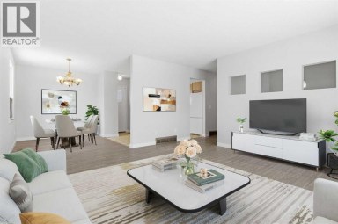
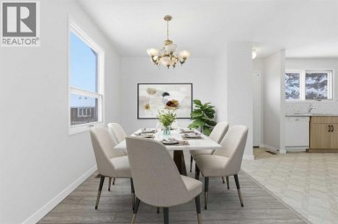
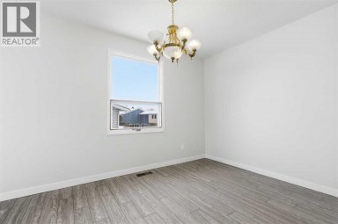
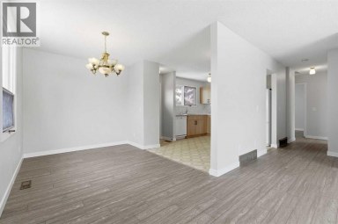
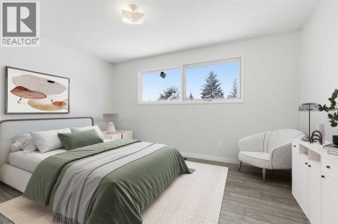
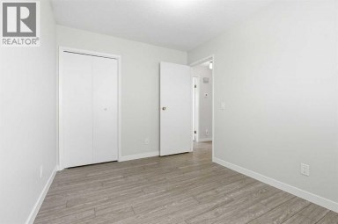
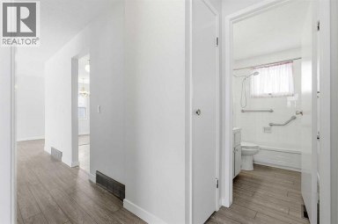
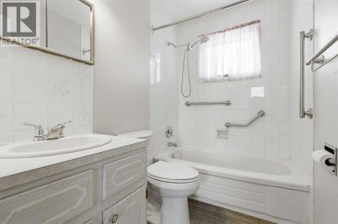
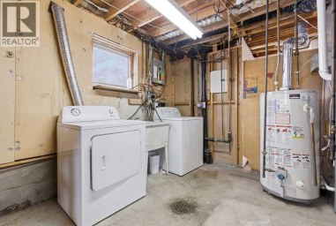
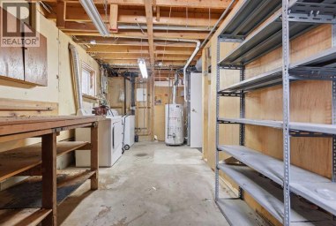
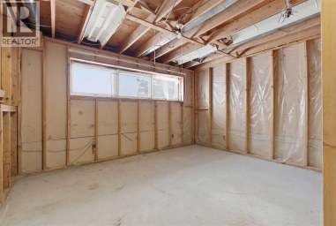
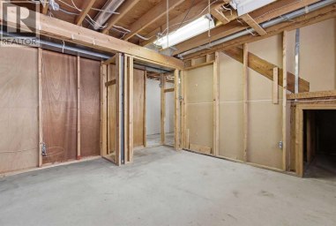
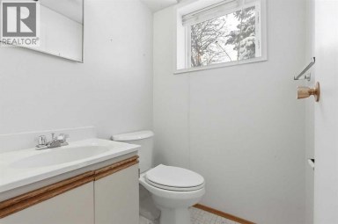
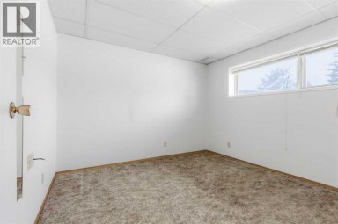
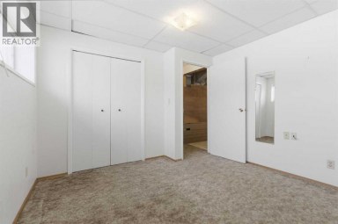
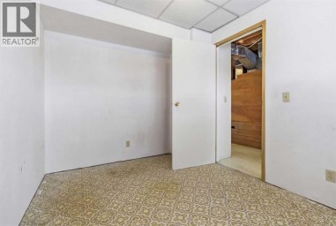
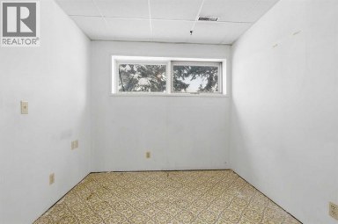
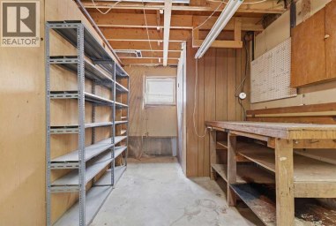
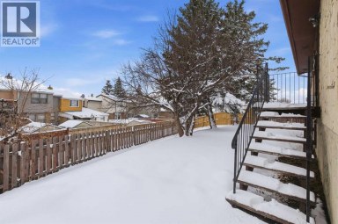
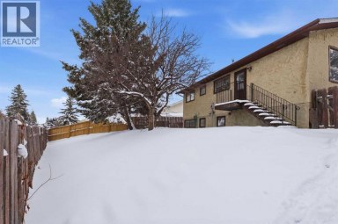
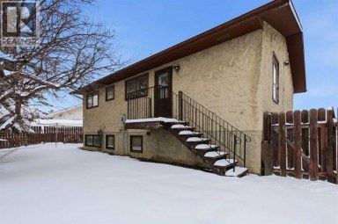
** Open House Saturday October 3rd 2:00 - 4:00pm ** Welcome to Horizon Village in MacEwan Glen, a highly sought-after 55+ villa bungalow community offering maintenance-free living in a quiet, well-managed complex of only 45 homes, each with an attached garage. Enjoy a carefree lifestyle with no snow shoveling or lawn maintenance, along with a vibrant community atmosphere and active social calendar. This bright and beautifully maintained bungalow features a functional layout with two main-floor bedrooms, two full bathrooms, main-floor laundry, and a fully developed basement. Natural light fills the spacious living and dining areas, creating an inviting setting for entertaining. With this floor plan, the primary bedroom is perfectly situated to be very private & quiet. The 2nd bedroom also can be used for an excellent office / den. The kitchen offers ample cabinetry, generous counter space, and a large eating area with oversized windows. Patio doors lead to a wonderful screened-in deck?perfect for relaxing outdoors, enjoying the beautifully landscaped green space, and staying comfortable and bug-free. The outdoor space is also well suited for furry friends. The generously sized primary bedroom provides convenient access to the three-piece main bathroom. A second main-floor bedroom offers flexibility for guests, hobbies, or a home office. The fully finished basement expands the living space with a large family or recreation room, a three-piece bathroom with walk-in shower, and substantial storage space ideal for a workshop, hobby room, or seasonal items. Residents enjoy access to an excellent clubhouse featuring a kitchen, social and games rooms, pool table, shuffleboard, ping pong, and gathering spaces for community events, including potlucks, card nights, bingo, and private functions. Conveniently located close to shopping, public transportation, parks, and major roadways, this move-in-ready home offers an exceptional combination of comfort, convenience, and commu nity living in one of Northwest Calgary's most desirable adult communities. **Poly-B removed**. (id:2471)

RE/MAX PROFESSIONALS NORTH, BROKERAGE* - Haliburton
- 705-754-5280 (Ken) 705-457-0652 (Jacquie)
- 705-457-1011
- 705-457-3250
- ken@kenbarry.com
- Property Address: 11 Macewan Park Heights NW, Calgary, Alberta, T3K3W6
- Community Name: MacEwan Glen
- Property Type: Single Family
- Zoning Description: M-CG d44
- Title: Condominium/Strata
- Lot Size: SF | SM
- Acreage: SF | SM|Unknown
- Driveway: See Remarks, Attached Garage(1 spaces)
- Total Parking Spaces: 2
- Maintenance Fee: 545.00
- Structure Style: Row / Townhouse
- Style: Attached
- Storeys: 1
- Total Finished Area: 1068 sqft
- Floor Space: 1068 sqft
- Building Age: 1989
- Bedrooms: 2
- Bathrooms: 2-Total
- Basement Type: Full (Finished)
- Heating Type: Natural gas, Forced air
- Cooling: None
- Exterior Type: Brick, Vinyl siding
- Flooring: Carpeted, Vinyl Plank
- Foundation Type: Poured Concrete
- Appliances Included: Refrigerator, Dishwasher, Stove, Microwave Range Hood Combo, See remarks, Washer & Dryer
- Structures: Deck, See Remarks
- See remarks
- No Smoking Home
- Landscaped
- Pets Allowed
- Pets Allowed With Restrictions
- Age Restrictions
| Type | Level | Dimensions |
|---|---|---|
| Family room | Lower level | 9.67 Ft x 19.25 Ft |
| Family room | Lower level | 26.08 Ft x 144.67 Ft |
| Storage | Lower level | 16.50 Ft x 16.08 Ft |
| Storage | Lower level | 11.67 Ft x 8.08 Ft |
| 3pc Bathroom | Lower level | 6.00 Ft x 7.58 Ft |
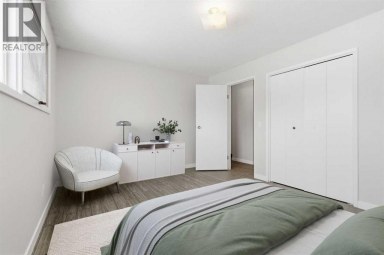
| Primary Bedroom | Main level | 10.42 Ft x 14.42 Ft |
| 3pc Bathroom | Main level | 10.00 Ft x 5.00 Ft |
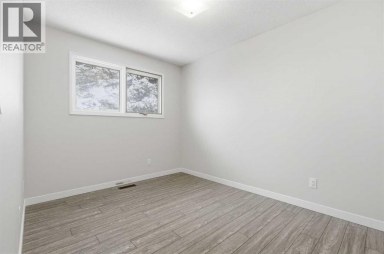
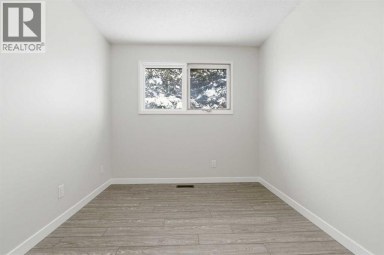
| Bedroom | Main level | 9.92 Ft x 13.08 Ft |
| Living room | Main level | 11.58 Ft x 15.42 Ft |
| Dining room | Main level | 11.33 Ft x 15.17 Ft |
| Kitchen | Main level | 11.33 Ft x 8.67 Ft |
| Foyer | Main level | 7.33 Ft x 10.08 Ft |
Listing Office: TREC The Real Estate Company

This REALTOR.ca listing content is owned and licensed by REALTOR® members of The Canadian Real Estate Association. REALTOR®, MLS® and the associated logos are trademarks of the Canadian Real Estate Association. This website is operated by a brokerage or salesperson who is a member of The Canadian Real Estate Association and is licensed to trade residential and/or commercialreal estate. Any out of province listing content on this website is not intended to solicit a trade in real estate. Any consumers interested in out of province listings must contact a person who is licensed to trade in real estate in that province. All information displayed on this website is believed to be accurate but is not guaranteed and should be independently verified. No warranties or representations are made of any kind.


Welcome to Greenbriar, a vibrant and growing community in northwest...
- 2 Beds
- 2 Baths
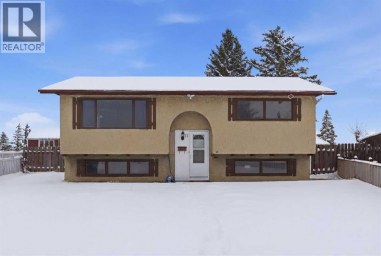
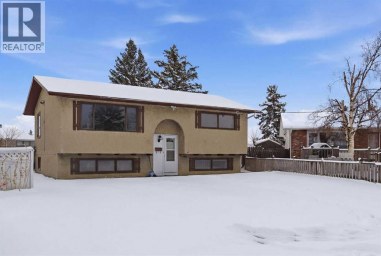
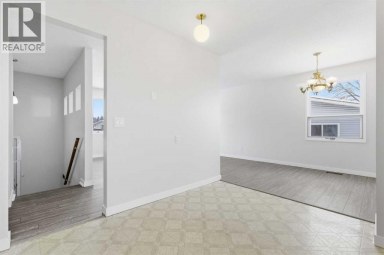
Huge price adjustment! This recently renovated 4-bedroom bi-level is ideally...
- 4 Beds
- 3 Baths


**OPEN HOUSE ON OCT 4, SUNDAY AT 12:00pm-2:00pm** Welcome to...
- 2 Beds
- 4 Baths
This website is operated by a member of The Canadian Real Estate Association (CREA). The content on this website is owned or controlled by CREA. By accessing this website, the user agrees to be bound by these terms of use as amended from time to time, and agrees that these terms of use constitute a binding contract between the user, and CREA.
The content on this website is protected by copyright and other laws, and is intended solely for the private, non-commercial use by individuals. Any other reproduction, distribution or use of the content, in whole or in part, is specifically prohibited. Prohibited uses include commercial use, "screen scraping", "database scraping", and any other activity intended to collect, store, reorganize or manipulate the content of this website.
REALTOR®, REALTORS®, and the REALTOR® logo are certification marks that are owned by REALTOR® Canada Inc. and licensed exclusively to The Canadian Real Estate Association (CREA). These certification marks identify real estate professionals who are members of CREA and who must abide by CREA's By-Laws, Rules, and the REALTOR® Code. The MLS® trademark and the MLS® logo are owned by CREA and identify the professional real estate services provided by members of CREA.
The information contained on this website is based in whole or in part on information that is provided by members of CREA, who are responsible for its accuracy. CREA reproduces and distributes this information as a service for its members, and assumes no responsibility for its completeness or accuracy.
We may at any time amend these Terms of Use by updating this posting. All users of this site are bound by these amendments should they wish to continue accessing the website, and should therefore periodically visit this page to review any and all such amendments.
