
Property Details
106 Scimitar Bay NW, Calgary, Alberta, T3L1L6


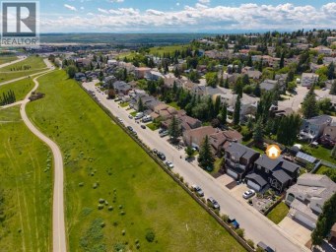
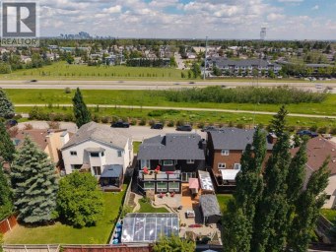
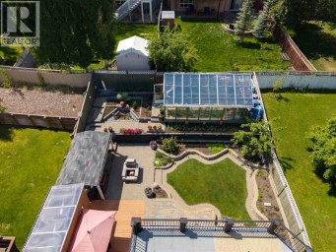
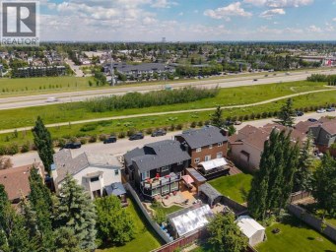
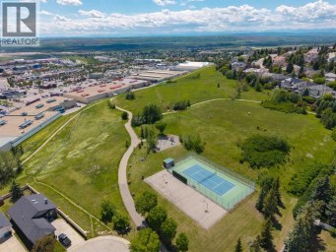
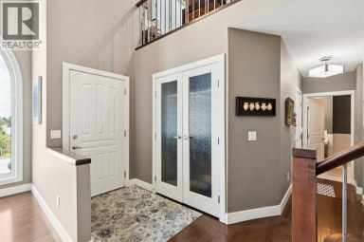
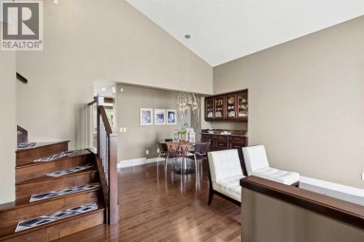
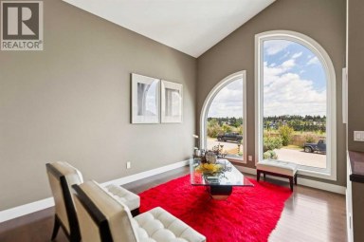
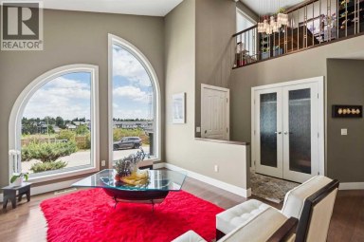
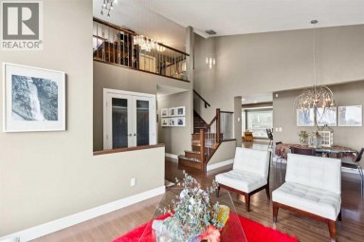
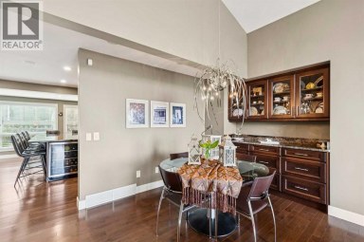
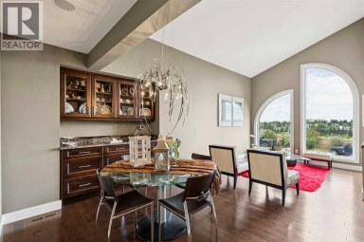
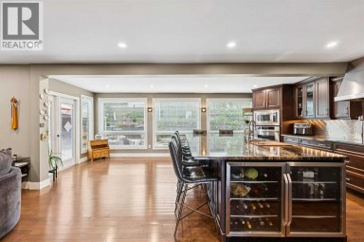
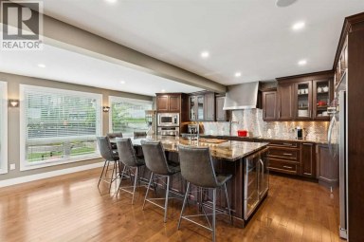
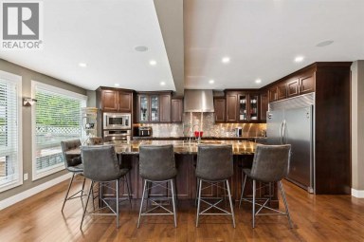
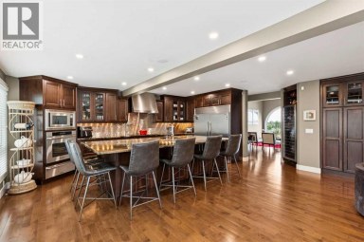
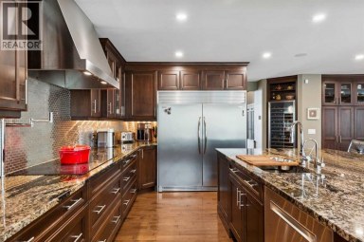
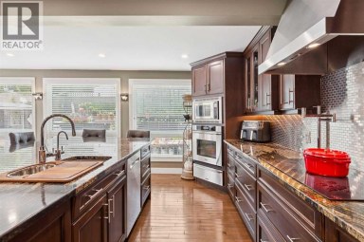
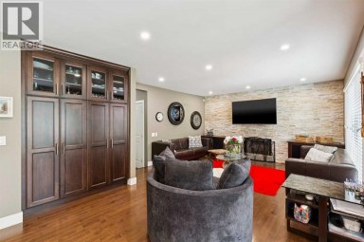
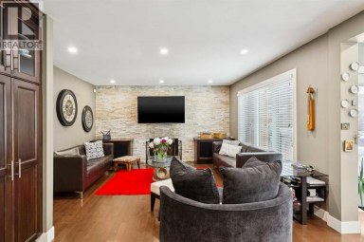
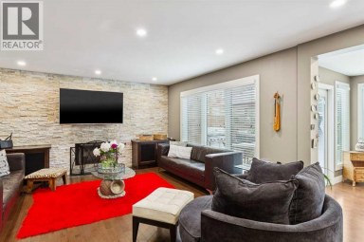
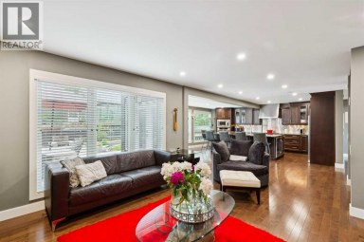
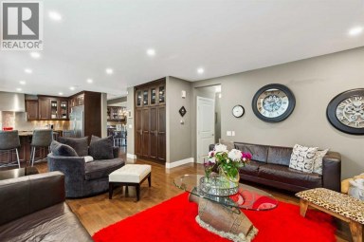
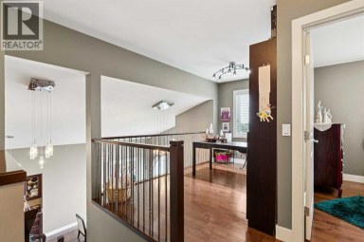
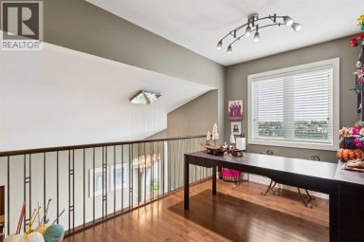
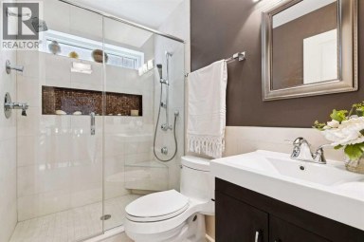
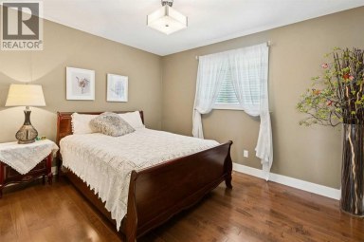
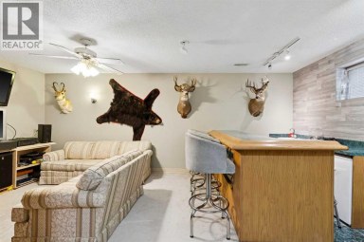
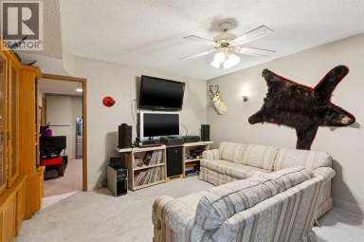
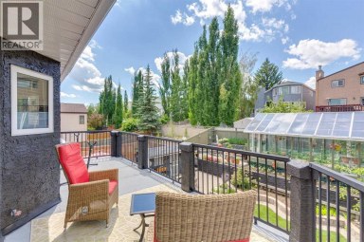
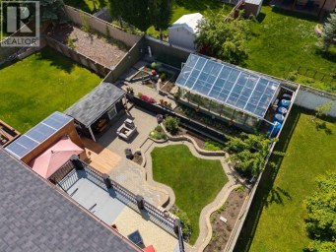
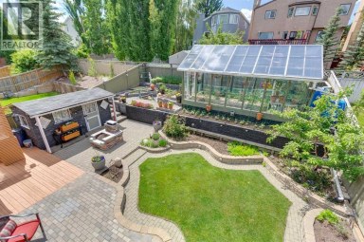
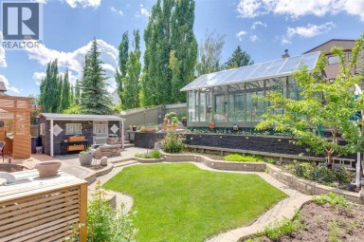
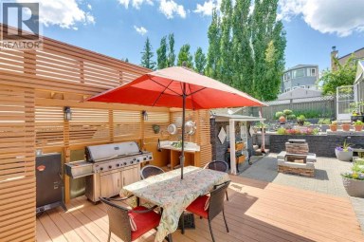
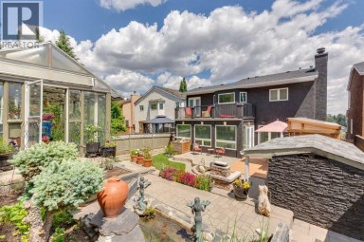
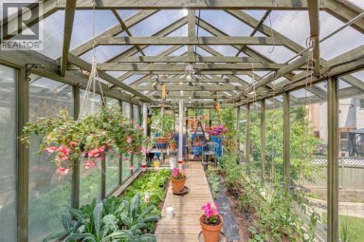
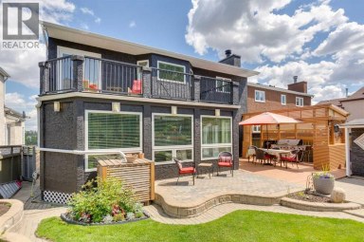
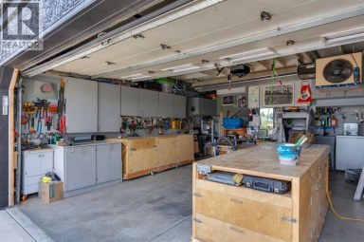
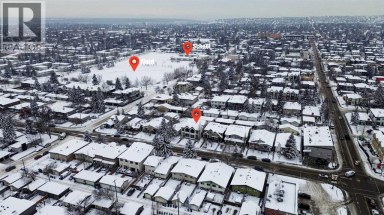
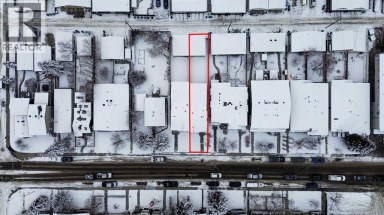
A BUNGALOW WITH AN ATTITUDE! But before you think you know this bungalow, hear me out? Rare, spacious and anything but ordinary, this is a 4-bedroom bungalow that refuses to downsize. Tucked into a quiet cul-de-sac in one of Scenic Acres' most desirable estate settings, this custom home has a touch of nostalgia?generous rooms, remarkable space and the. practicality of bungalow living, designed for people who still appreciate a home with character.Perhaps you have spent years enjoying a substantial home and are ready for the convenience of bungalow living?but not ready to give up the space, privacy and lifestyle you have worked so long to enjoy. This home offers something increasingly difficult to find: the opportunity to simplify your lifestyle without shrinking it.And then there is the surprise upstairs: a private 401 sq. ft. upper level with mountain views, including a generous 259 sq. ft. family room/study. An executive office, library, artist or writer's studio, fitness space?or simply a retreat of your own. It is that unexpected space that allows two people to embrace bungalow living without having to live every part of their lives on the same floor. Just when you think you have this bungalow figured out, it shows you a little more of its attitude.Then step through the gate of this generous corner property and discover another surprise. Mature landscaping surrounds a gorgeous backyard that feels almost like your own private forest?a peaceful retreat within the city. Trees, greenery and years of established growth create the kind of privacy and permanence that cannot simply be purchased and installed. Some things simply need time to become this beautiful.And perhaps the same can be said about the neighbourhood. With mature streets, parks and pathways, nearby schools and convenient access to the C-Train and Crowfoot amenities, Scenic Acres offers the character of an established community. Head west and the mountains are waiting, with convenient access to the Trans-Canada Highway. It is the kind of neighbourhood where families have come to put down roots?and stayed.They simply don't build many like this anymore. Generous rooms. Mature gardens. Individuality. Character. A home created for living rather than simply measuring. And yes, approximately 14 -foot ceiling an extra-large attached double garage, too.This is not about giving up the home you have grown accustomed to. It is about discovering a different way of living well.This is not your typical Scenic Acres bungalow. It has space. It has personality. It has practicality. It has its own private forest. And yes?it has a little attitude.Come experience it for yourself. Perhaps the next chapter isn't about downsizing at all. Perhaps it's about finally finding the right size?with nothing important left behind. (id:2471)

RE/MAX PROFESSIONALS NORTH, BROKERAGE* - Haliburton
- 705-754-5280 (Ken) 705-457-0652 (Jacquie)
- 705-457-1011
- 705-457-3250
- ken@kenbarry.com
- Property Address: 106 Scimitar Bay NW, Calgary, Alberta, T3L1L6
- Community Name: Scenic Acres
- Property Type: Single Family
- Zoning Description: R-CG
- Title: Freehold
- Lot Size: 720.00
- Acreage: 720 m2|7,251 - 10,889 sqft
- Driveway: Attached Garage(2 spaces)
- Total Parking Spaces: 4
- Amenities Nearby: Schools, Shopping
- Structure Style: House
- Style: Detached
- Storeys: 1
- Total Finished Area: 2697.95 sqft
- Floor Space: 2698 sqft
- Building Age: 1987
- Bedrooms: 2 + 2
- Bathrooms: 4-Total 1-Partial
- Basement Type: Full (Finished)
- Heating Type: Natural gas, Forced air
- Exterior Type: Stucco
- Fireplace Present: True
- Flooring: Carpeted, Hardwood, Tile
- Foundation Type: Poured Concrete
- Appliances Included: Refrigerator, Dishwasher, Stove, Hood Fan, Window Coverings
- Structures: Deck
- Landscaped
| Type | Level | Dimensions |
|---|---|---|
| 5pc Bathroom | Lower level | 10.33 Ft x 21.75 Ft |
| Bedroom | Lower level | 19.92 Ft x 13.42 Ft |
| Bedroom | Lower level | 15.50 Ft x 12.17 Ft |
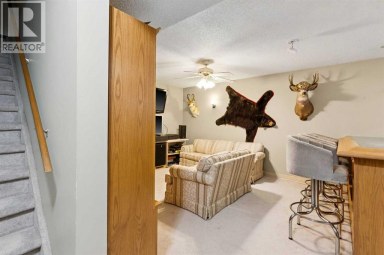
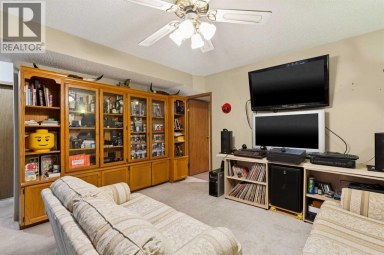
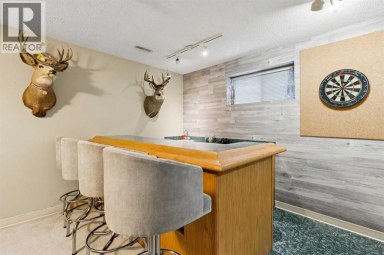
| Recreational, Games room | Lower level | 22.50 Ft x 38.58 Ft |
| 3pc Bathroom | Main level | 6.75 Ft x 9.08 Ft |
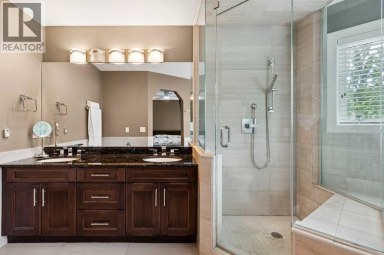
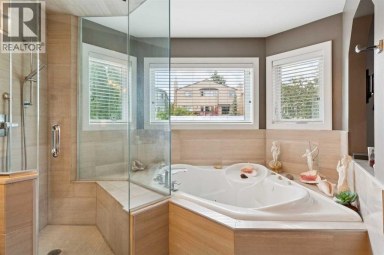
| 5pc Bathroom | Main level | 9.08 Ft x 12.08 Ft |
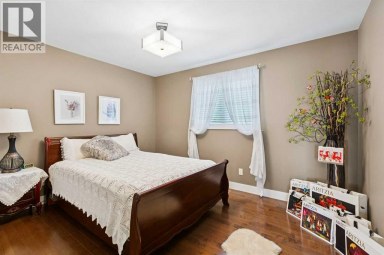
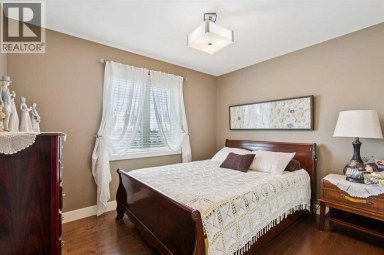
| Bedroom | Main level | 12.08 Ft x 12.00 Ft |
| Breakfast | Main level | 11.83 Ft x 13.75 Ft |
| Dining room | Main level | 14.17 Ft x 10.75 Ft |
| Great room | Main level | 21.75 Ft x 14.33 Ft |
| Kitchen | Main level | 13.75 Ft x 13.75 Ft |
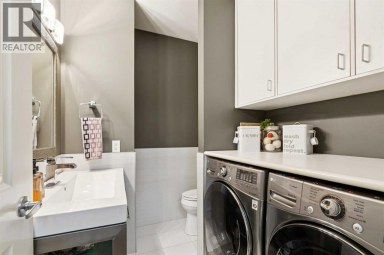
| Laundry room | Main level | 8.50 Ft x 13.17 Ft |
| Living room | Main level | 12.50 Ft x 16.08 Ft |
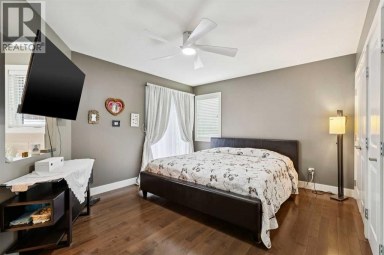
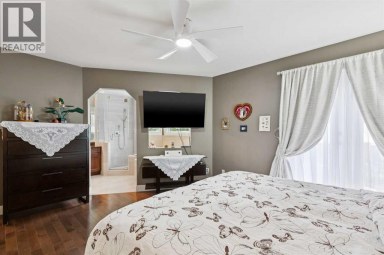
| Primary Bedroom | Main level | 16.08 Ft x 22.08 Ft |
| 2pc Bathroom | Upper Level | 5.08 Ft x 5.25 Ft |
| Family room | Upper Level | 22.33 Ft x 13.50 Ft |
Listing Office: RE/MAX First

This REALTOR.ca listing content is owned and licensed by REALTOR® members of The Canadian Real Estate Association. REALTOR®, MLS® and the associated logos are trademarks of the Canadian Real Estate Association. This website is operated by a brokerage or salesperson who is a member of The Canadian Real Estate Association and is licensed to trade residential and/or commercialreal estate. Any out of province listing content on this website is not intended to solicit a trade in real estate. Any consumers interested in out of province listings must contact a person who is licensed to trade in real estate in that province. All information displayed on this website is believed to be accurate but is not guaranteed and should be independently verified. No warranties or representations are made of any kind.


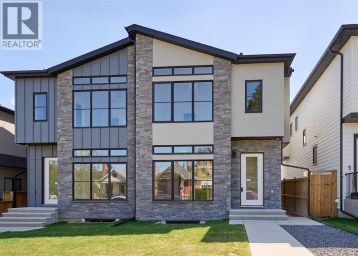
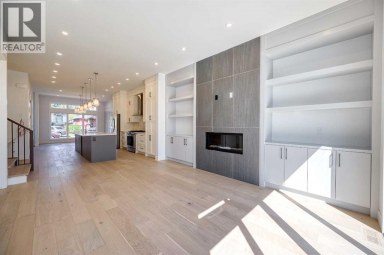
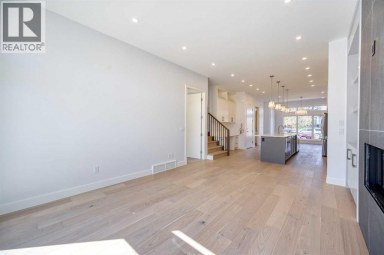
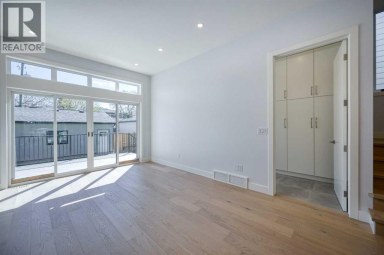
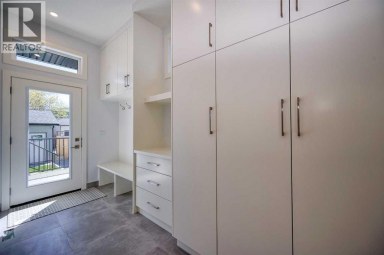
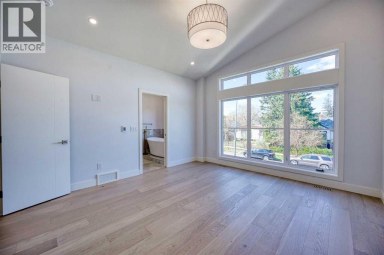
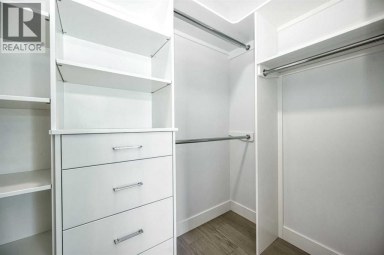
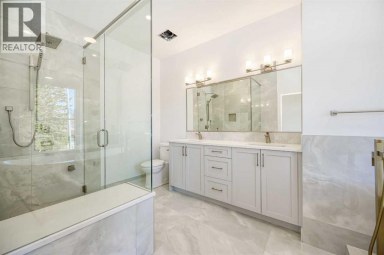
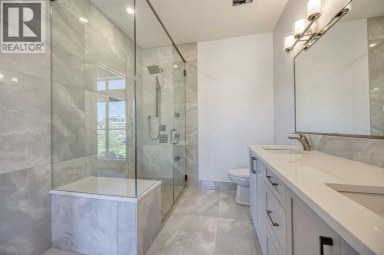
Brand-new infill in desirable Killarney, purchase price includes GST. Enjoy...
- 4 Beds
- 7 Baths
***BIG PRICE REDUCTION AUGUST 6TH 2026** Welcome to this exceptional...
- 4 Beds
- 5 Baths
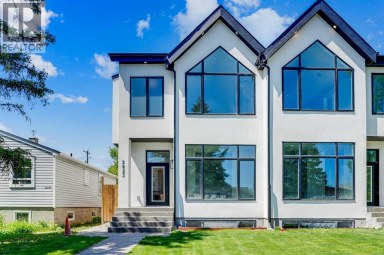
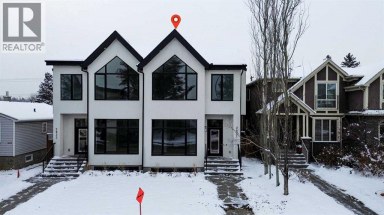
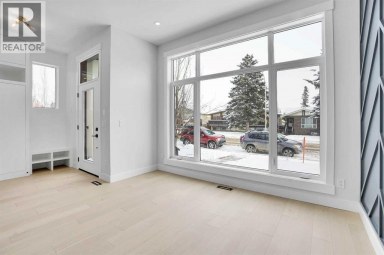
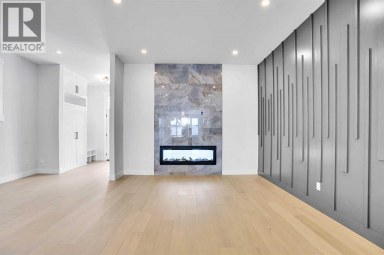
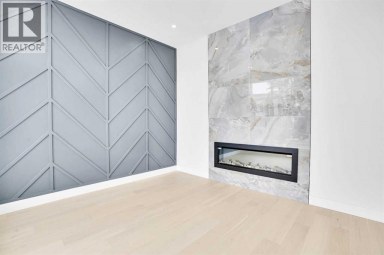
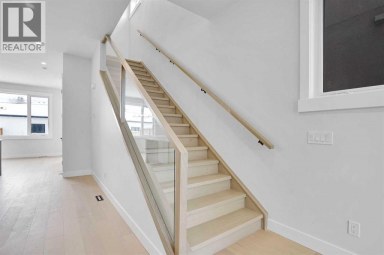
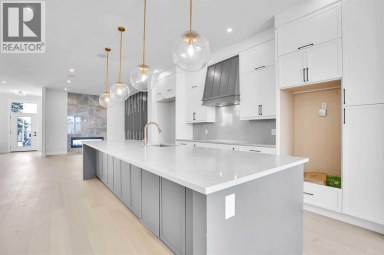
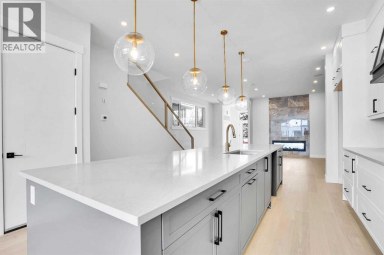
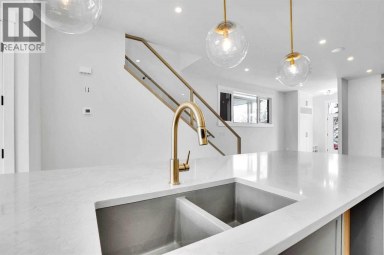
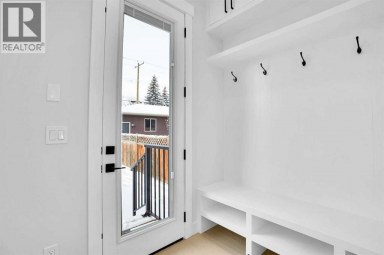
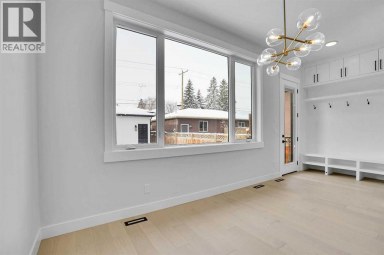
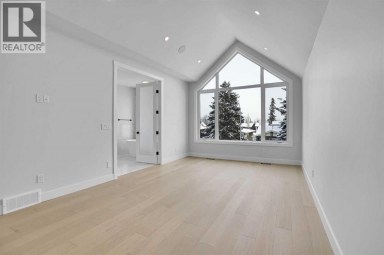
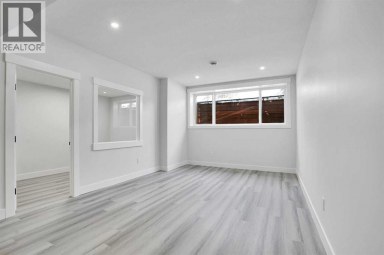
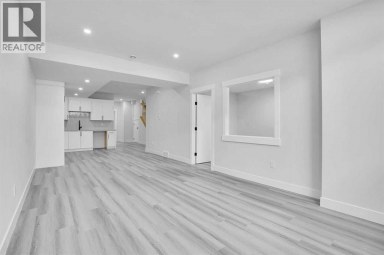
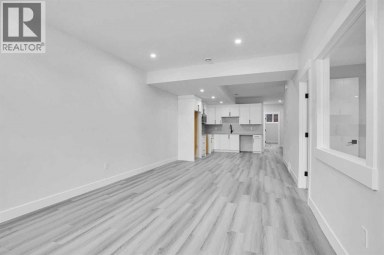
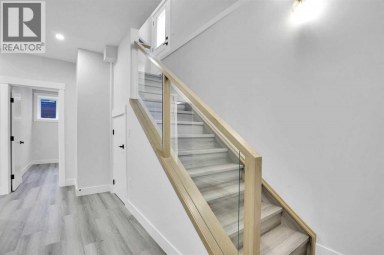
Welcome to an exceptional home in the heart of Killarney,...
- 5 Beds
- 3 Baths
This website is operated by a member of The Canadian Real Estate Association (CREA). The content on this website is owned or controlled by CREA. By accessing this website, the user agrees to be bound by these terms of use as amended from time to time, and agrees that these terms of use constitute a binding contract between the user, and CREA.
The content on this website is protected by copyright and other laws, and is intended solely for the private, non-commercial use by individuals. Any other reproduction, distribution or use of the content, in whole or in part, is specifically prohibited. Prohibited uses include commercial use, "screen scraping", "database scraping", and any other activity intended to collect, store, reorganize or manipulate the content of this website.
REALTOR®, REALTORS®, and the REALTOR® logo are certification marks that are owned by REALTOR® Canada Inc. and licensed exclusively to The Canadian Real Estate Association (CREA). These certification marks identify real estate professionals who are members of CREA and who must abide by CREA's By-Laws, Rules, and the REALTOR® Code. The MLS® trademark and the MLS® logo are owned by CREA and identify the professional real estate services provided by members of CREA.
The information contained on this website is based in whole or in part on information that is provided by members of CREA, who are responsible for its accuracy. CREA reproduces and distributes this information as a service for its members, and assumes no responsibility for its completeness or accuracy.
We may at any time amend these Terms of Use by updating this posting. All users of this site are bound by these amendments should they wish to continue accessing the website, and should therefore periodically visit this page to review any and all such amendments.
