
Property Details
1040 19 Avenue SE, Calgary, Alberta, T2G1M2
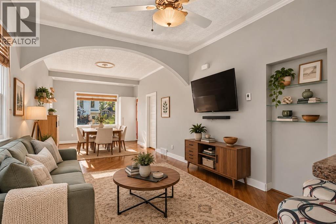
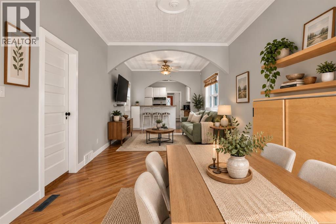
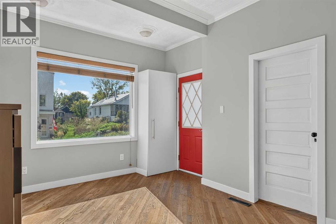
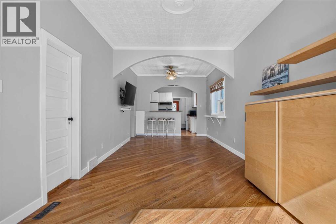
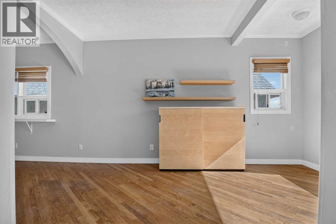
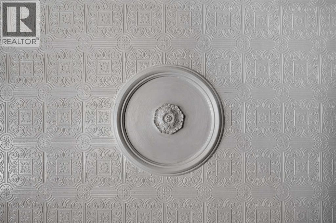
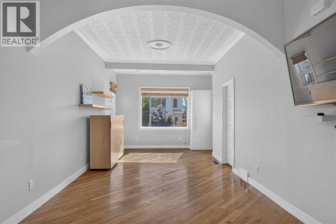
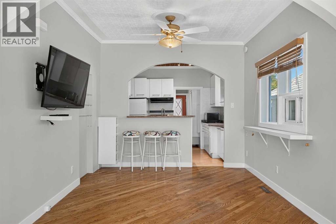
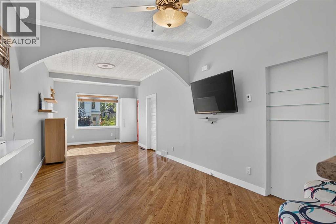
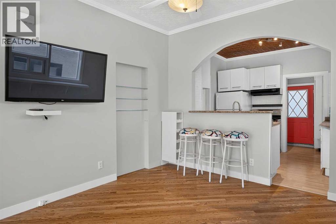
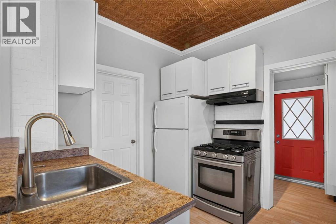
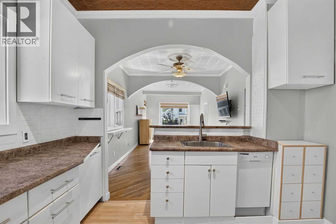
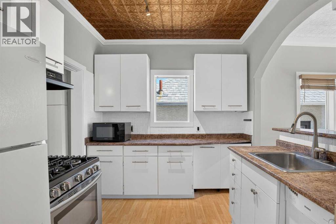
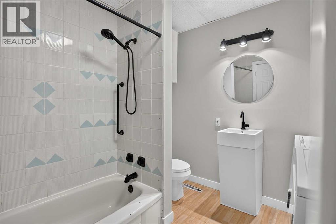
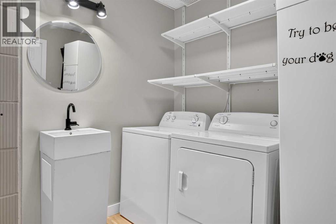
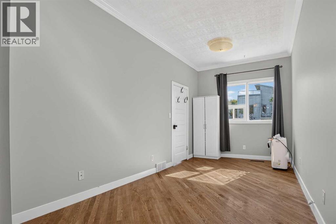
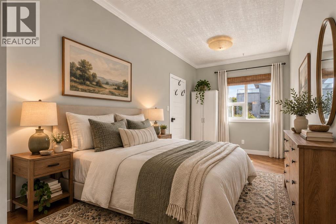
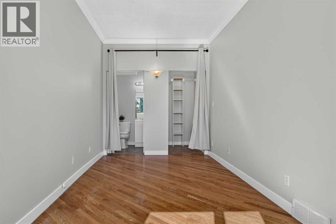
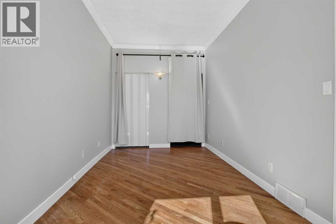
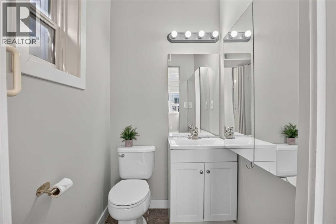
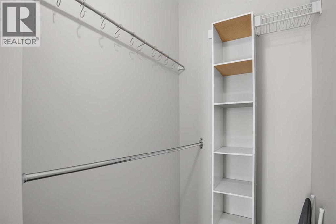
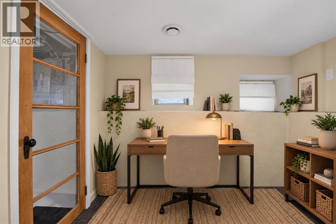
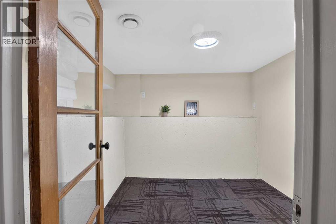
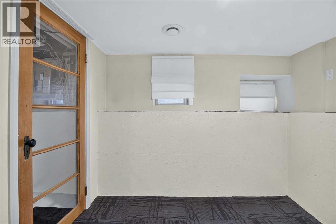
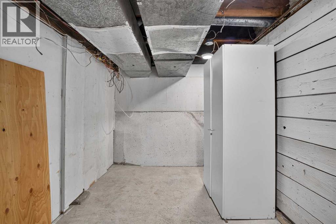
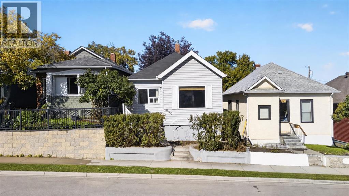
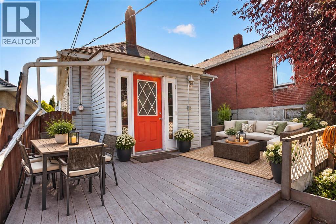
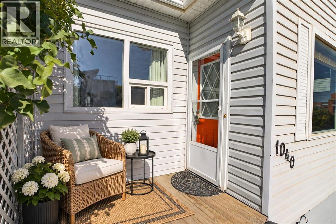
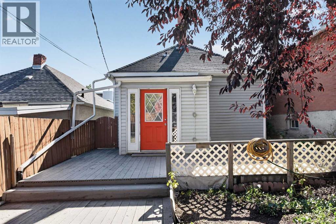
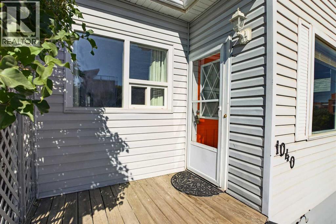
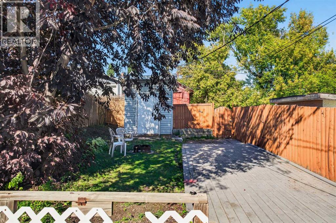
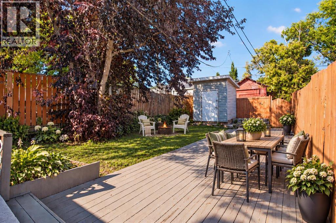
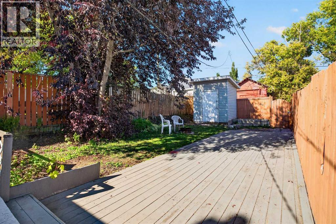
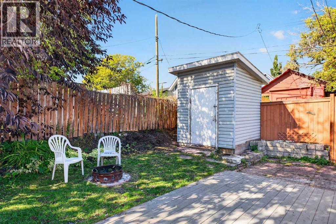
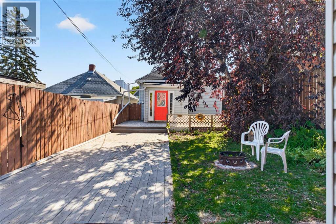
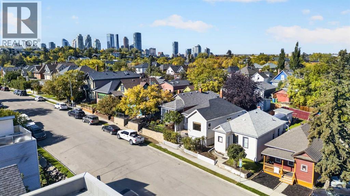
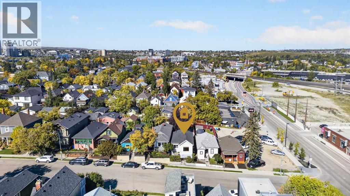
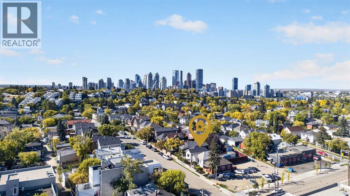
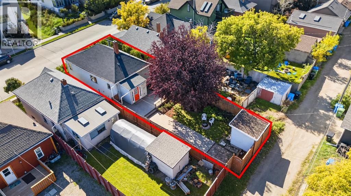
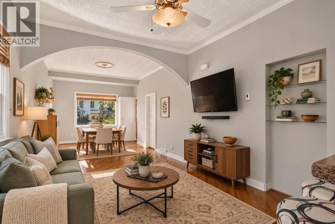
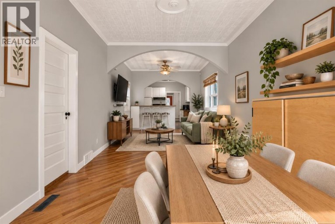
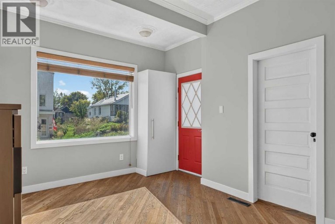
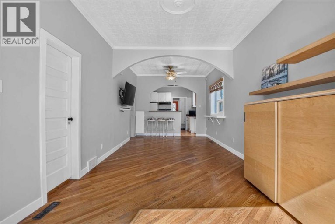
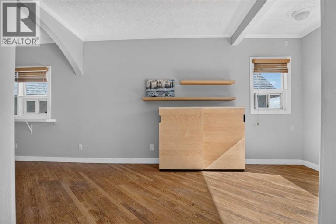
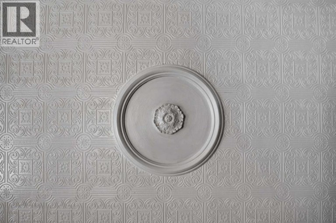
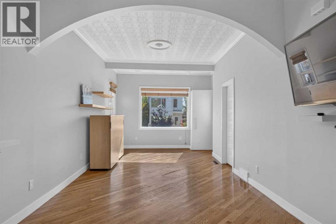
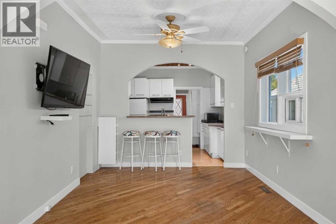
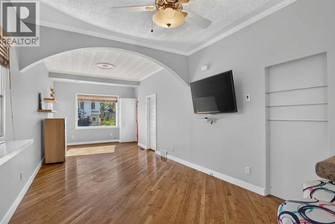
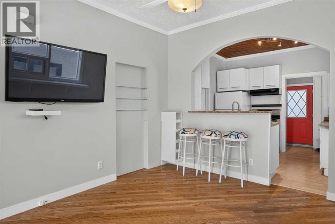
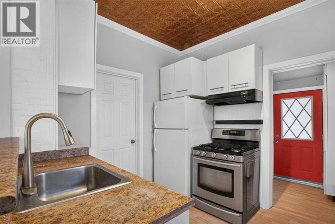
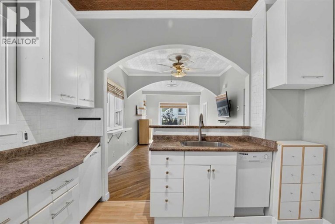
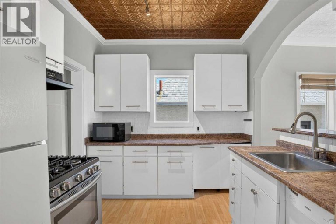
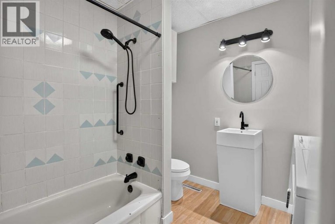
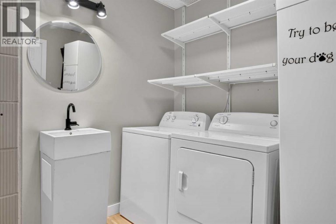
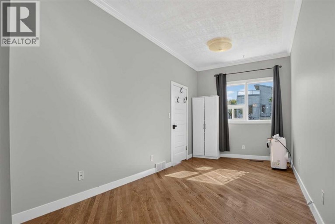
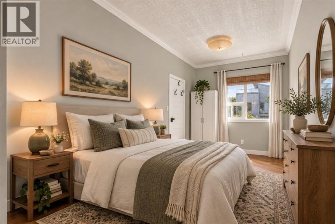
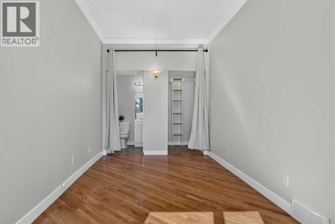
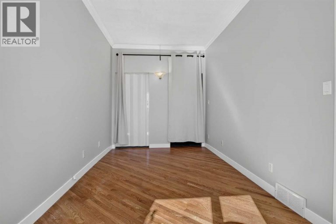
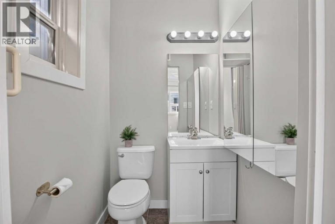
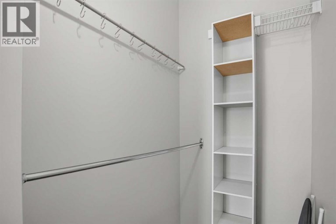
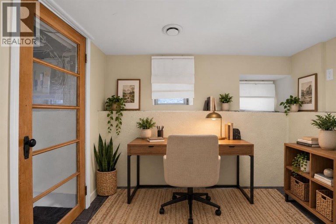
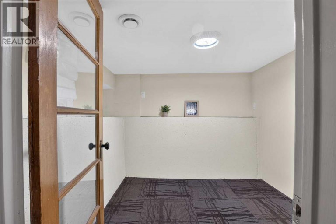
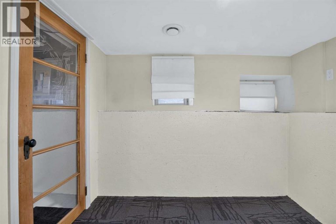
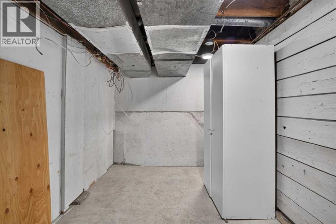
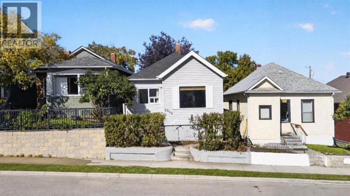
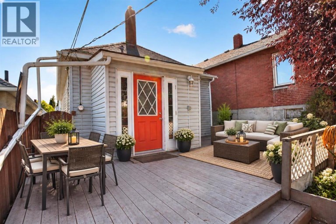
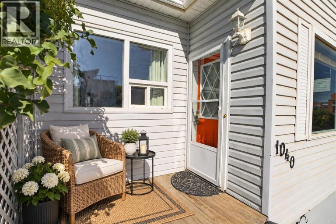
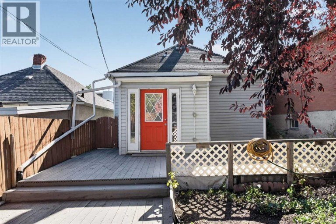
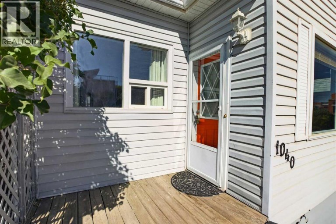
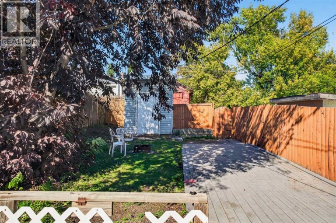
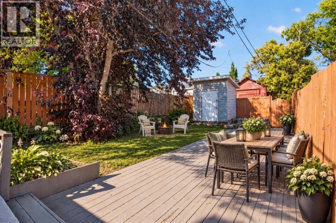
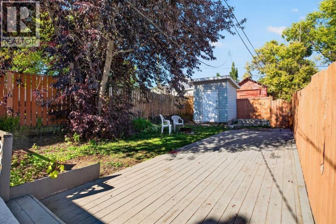
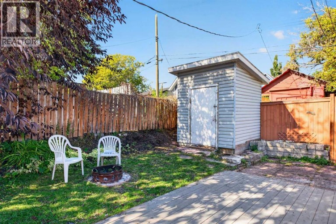
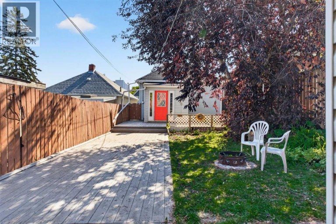
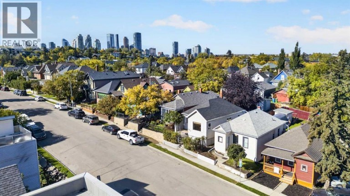
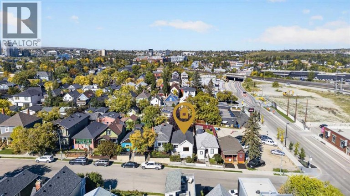
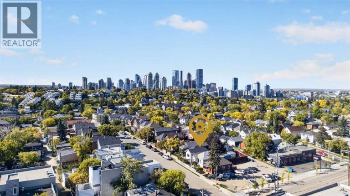
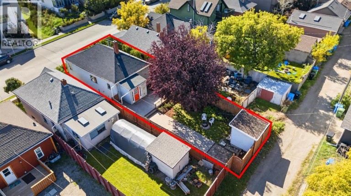
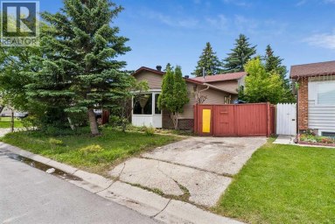
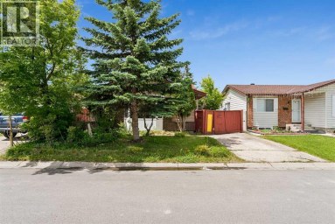
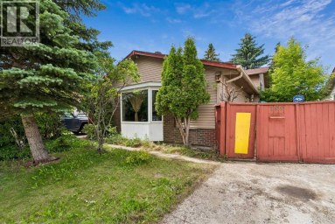
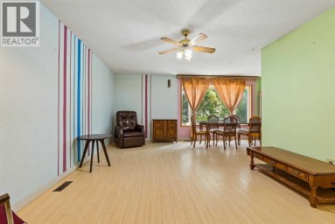
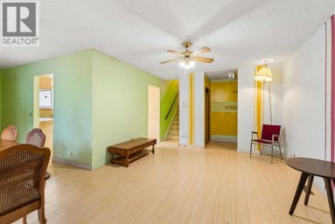
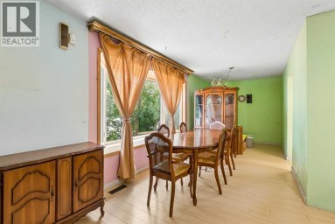
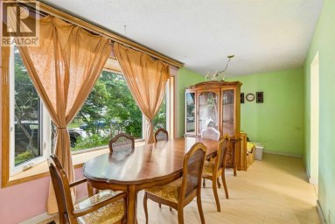
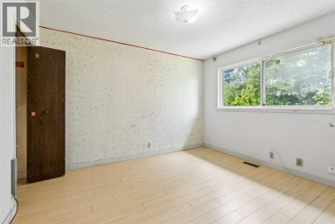
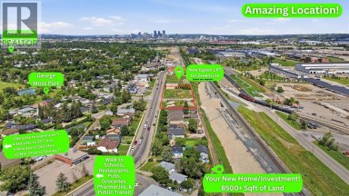
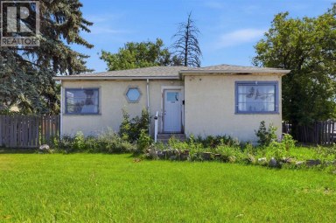
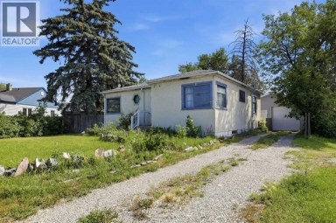
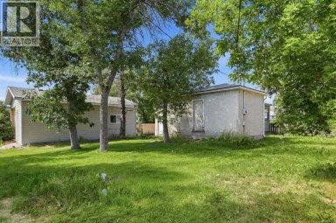
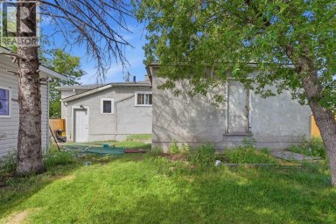
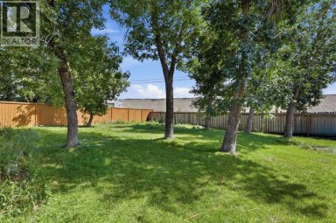
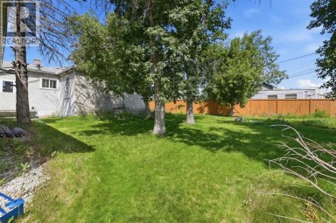
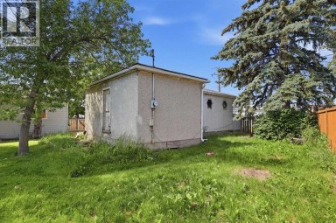
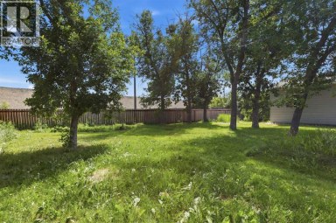
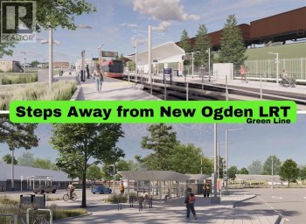
A charming detached home in the heart of Ramsay pairs inner-city living with character, a generous yard and plenty of room to make the space your own. Natural light carries through the OPEN-CONCEPT living and dining areas, where 9' CEILINGS, intricate embossed ceiling details, crown moulding and a graceful arched opening preserve the home's distinctive character. Enjoy morning coffee or a quiet evening on the SOUTH-FACING FRONT PORCH, then head inside to a galley-style kitchen finished with a brick backsplash, gas stove and peninsula breakfast bar. The spacious primary bedroom is complemented by a walk-in closet and private 2-piece bath, while the 4-piece main bathroom also houses the laundry. Downstairs, the finished basement expands the living space with a 2nd bedroom and separate flex room that can accommodate work, hobbies, guests or additional storage. Step outside to a deep backyard framed by mature trees, with grassy space, a handy storage shed and an extended patio with plenty of room for barbecuing, outdoor dining and relaxing with friends. A 2021 hot water tank and high-efficiency furnace round out the practical updates. Ramsay puts neighbouring Inglewood, local shops and restaurants, river pathways and downtown within easy reach, while the future Ramsay/Inglewood Green Line station will add another transportation connection to the area. Scotia Place and Calgary's growing Culture + Entertainment District are also nearby, adding to the ongoing investment surrounding this established inner-city community. For buyers thinking longer term, the 25' X 112' LOT also presents future redevelopment potential, while the existing home remains a comfortable place to live, enjoy or hold today. (id:2471)

RE/MAX PROFESSIONALS NORTH, BROKERAGE* - Haliburton
- 705-754-5280 (Ken) 705-457-0652 (Jacquie)
- 705-457-1011
- 705-457-3250
- ken@kenbarry.com
- Property Address: 1040 19 Avenue SE, Calgary, Alberta, T2G1M2
- Community Name: Ramsay
- Property Type: Single Family
- Zoning Description: RC-2
- Title: Freehold
- Lot Size: 260.00
- Acreage: 260 m2|0-4,050 sqft
- Driveway: None, Street
- Amenities Nearby: Park, Playground, Recreation Nearby, Schools, Shopping
- Structure Style: House
- Style: Detached
- Storeys: 1
- Total Finished Area: 765 sqft
- Floor Space: 765 sqft
- Building Age: 1911
- Bedrooms: 1 + 1
- Bathrooms: 2-Total 1-Partial
- Basement Type: Full (Finished)
- Heating Type: Natural gas, Forced air
- Cooling: None
- Exterior Type: Vinyl siding
- Flooring: Carpeted, Hardwood, Laminate
- Foundation Type: Poured Concrete
- Appliances Included: Washer, Refrigerator, Gas stove(s), Dishwasher, Dryer, Freezer, Hood Fan, Window Coverings
- Structures: Shed, Deck
- No Smoking Home
- Landscaped
- Lawn
| Type | Level | Dimensions |
|---|---|---|
| Bedroom | Basement | 7.83 Ft x 7.67 Ft |
| Furnace | Basement | 14.83 Ft x 6.92 Ft |
| Living room | Main level | 16.08 Ft x 10.58 Ft |
| Dining room | Main level | 11.08 Ft x 10.58 Ft |
| Kitchen | Main level | 10.50 Ft x 9.33 Ft |
| 4pc Bathroom | Main level | 8.58 Ft x 8.42 Ft |
| Primary Bedroom | Main level | 16.92 Ft x 8.42 Ft |
| Other | Main level | 4.92 Ft x 4.00 Ft |
| 2pc Bathroom | Main level | 4.92 Ft x 4.25 Ft |
Listing Office: eXp Realty

This REALTOR.ca listing content is owned and licensed by REALTOR® members of The Canadian Real Estate Association. REALTOR®, MLS® and the associated logos are trademarks of the Canadian Real Estate Association. This website is operated by a brokerage or salesperson who is a member of The Canadian Real Estate Association and is licensed to trade residential and/or commercialreal estate. Any out of province listing content on this website is not intended to solicit a trade in real estate. Any consumers interested in out of province listings must contact a person who is licensed to trade in real estate in that province. All information displayed on this website is believed to be accurate but is not guaranteed and should be independently verified. No warranties or representations are made of any kind.
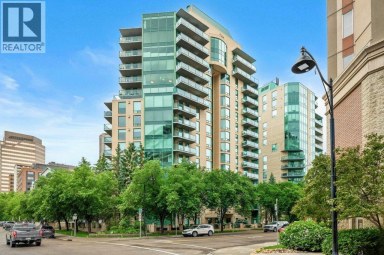
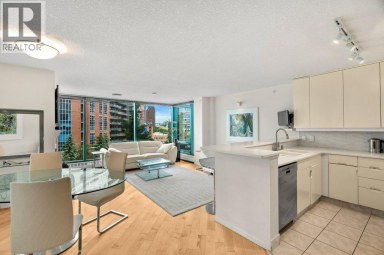
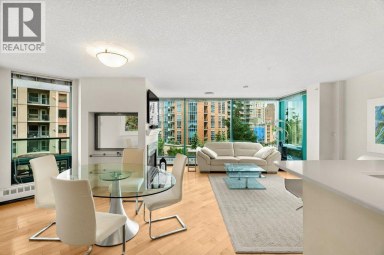
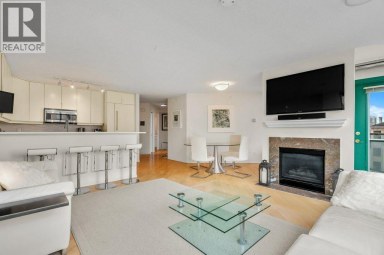
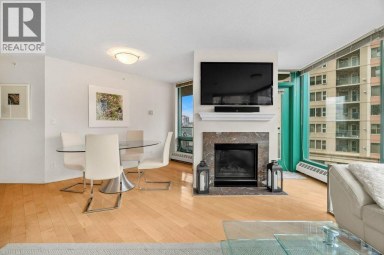
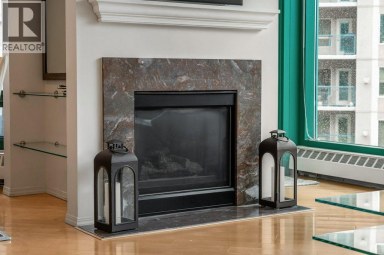
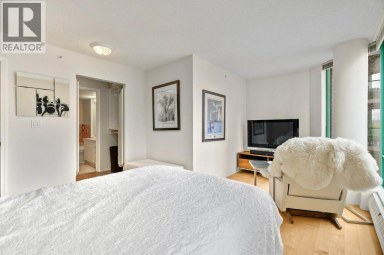
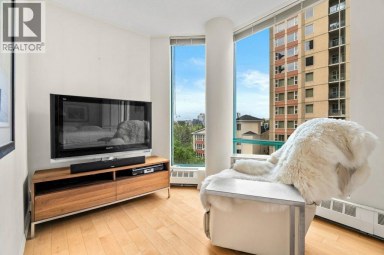
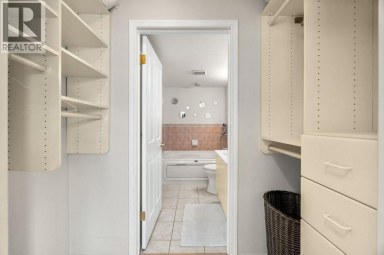
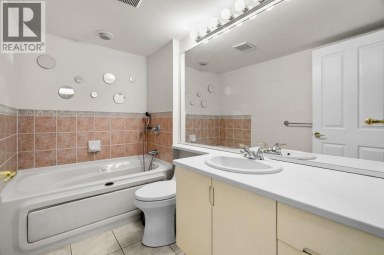
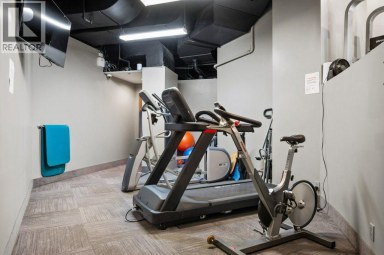
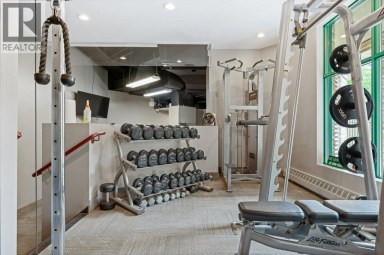
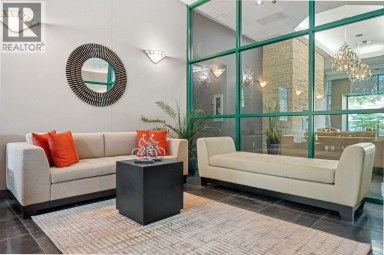
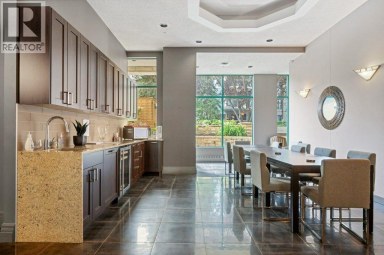
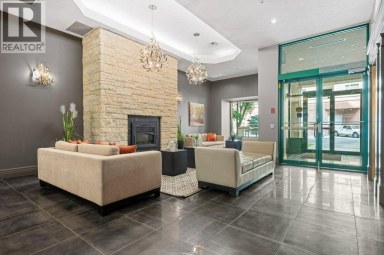
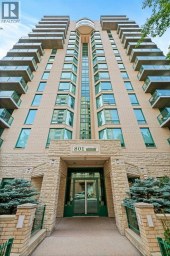
Welcome to this beautifully maintained 30+ adult living building, ideally...
- 2 Beds
- 2 Baths
Welcome to this well-located 4-level split in the established community...
- 3 Beds
- 2 Baths
Land, location, and long-term upside: this is the kind of...
- 3 Beds
- 1 Baths
This website is operated by a member of The Canadian Real Estate Association (CREA). The content on this website is owned or controlled by CREA. By accessing this website, the user agrees to be bound by these terms of use as amended from time to time, and agrees that these terms of use constitute a binding contract between the user, and CREA.
The content on this website is protected by copyright and other laws, and is intended solely for the private, non-commercial use by individuals. Any other reproduction, distribution or use of the content, in whole or in part, is specifically prohibited. Prohibited uses include commercial use, "screen scraping", "database scraping", and any other activity intended to collect, store, reorganize or manipulate the content of this website.
REALTOR®, REALTORS®, and the REALTOR® logo are certification marks that are owned by REALTOR® Canada Inc. and licensed exclusively to The Canadian Real Estate Association (CREA). These certification marks identify real estate professionals who are members of CREA and who must abide by CREA's By-Laws, Rules, and the REALTOR® Code. The MLS® trademark and the MLS® logo are owned by CREA and identify the professional real estate services provided by members of CREA.
The information contained on this website is based in whole or in part on information that is provided by members of CREA, who are responsible for its accuracy. CREA reproduces and distributes this information as a service for its members, and assumes no responsibility for its completeness or accuracy.
We may at any time amend these Terms of Use by updating this posting. All users of this site are bound by these amendments should they wish to continue accessing the website, and should therefore periodically visit this page to review any and all such amendments.
